


- Area of 402 sq.m;
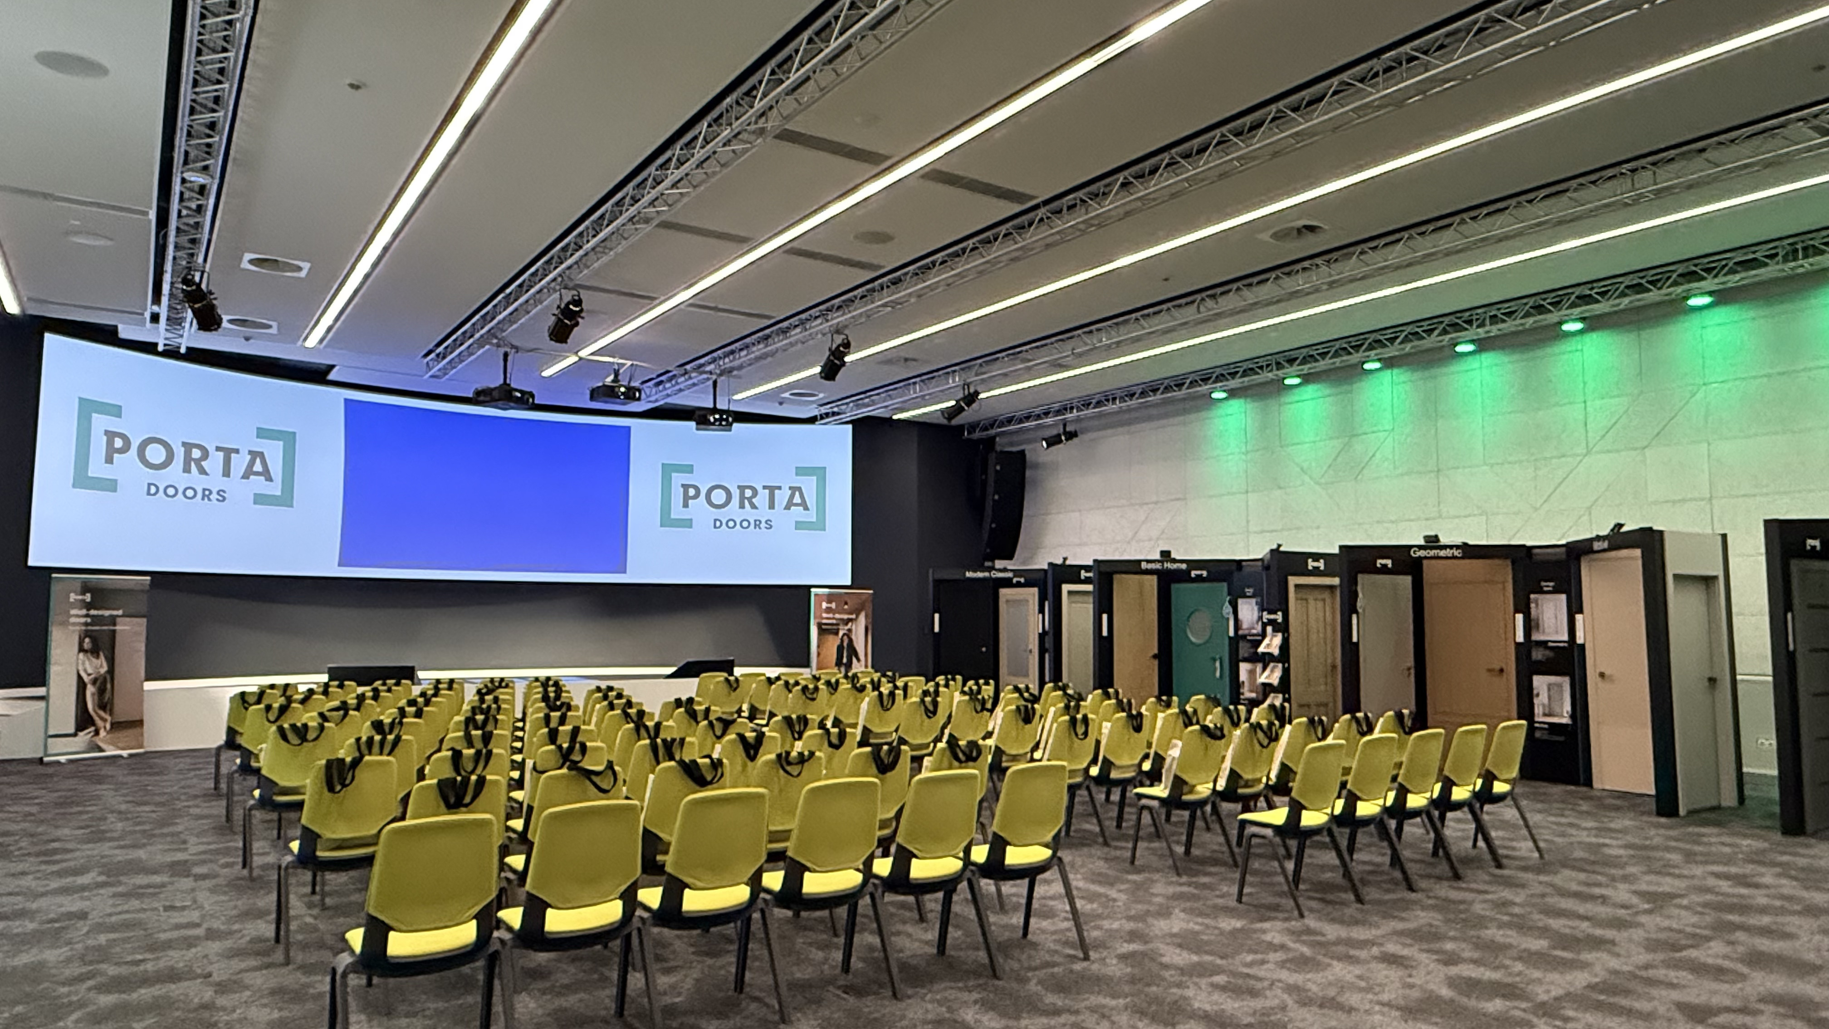
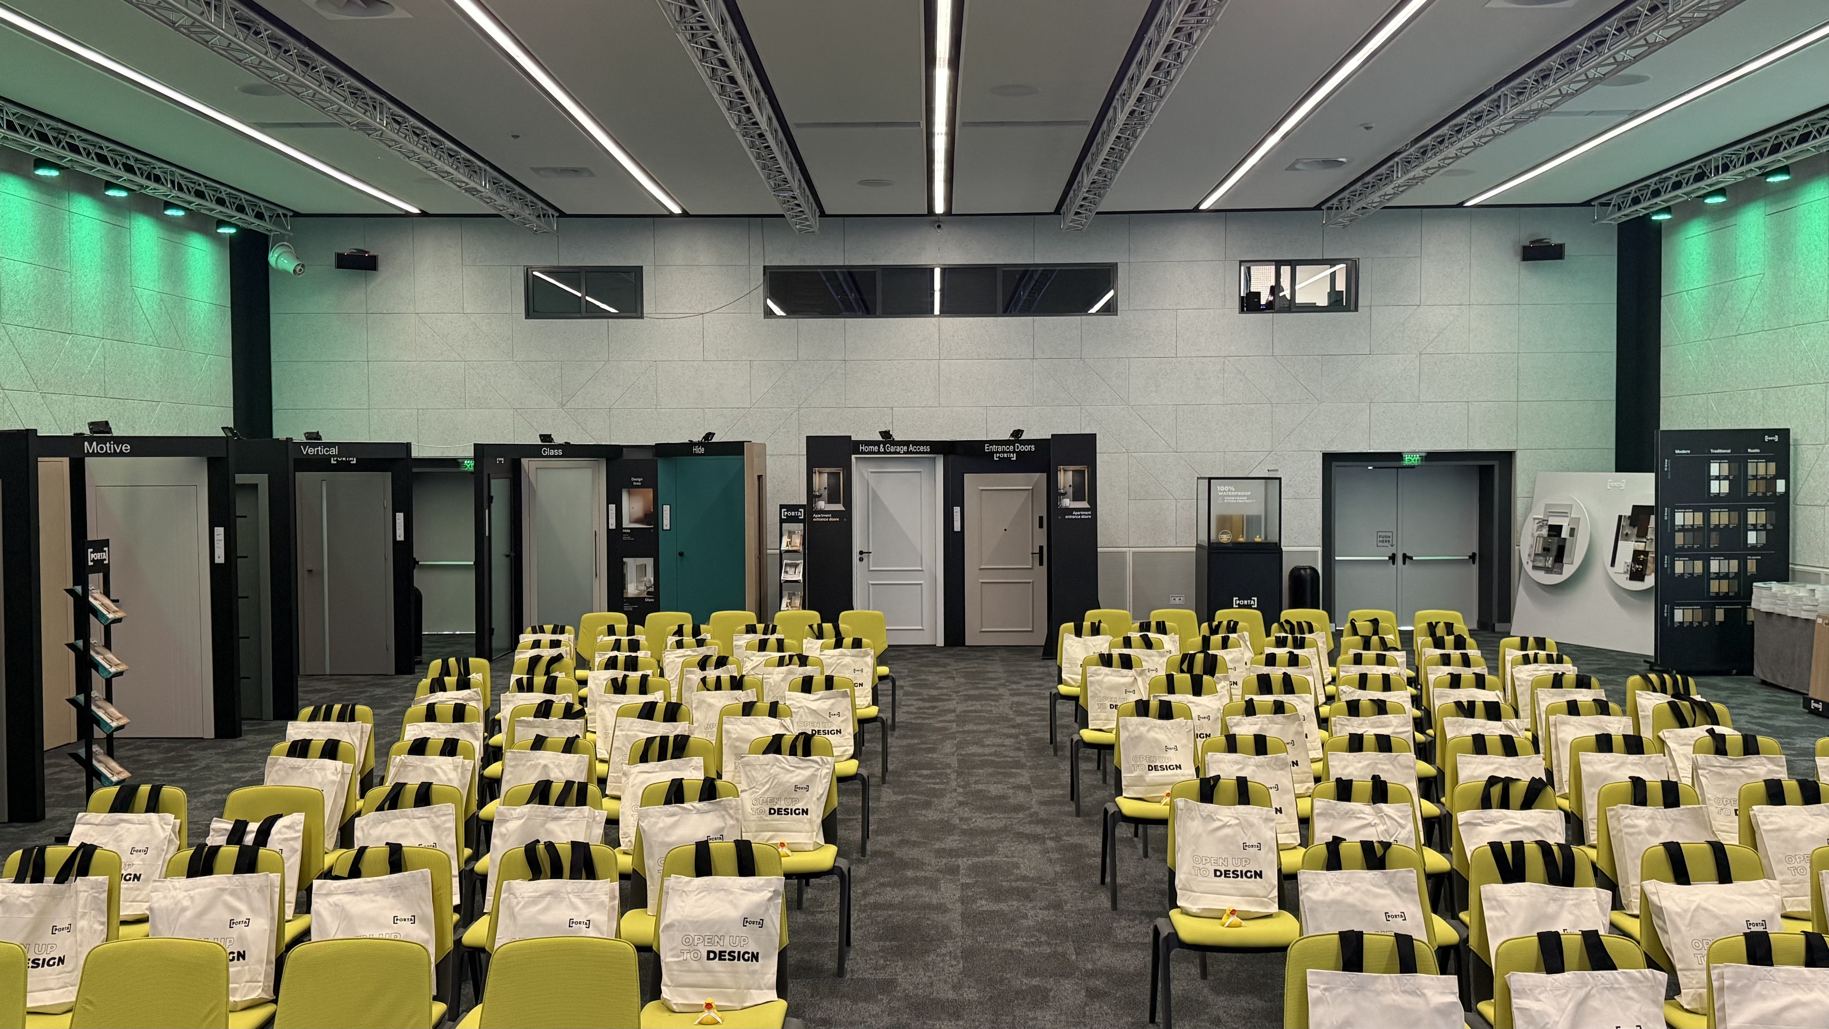
- Right shape, high ceiling and no columns in the hall;
- Wall cladding made of natural wood fibers (HERADESIGN, Knauf AMF) for excellent acoustics and maximum sound during events;
- Ceiling panels (Sonic Sky Knauf), in accordance with the latest trends related to environmental protection;
- Modernized air conditioning and ventilation systems;
- Adjustable lighting of the new generation (DALI);
- Suspension points for placing trusses in the hall;
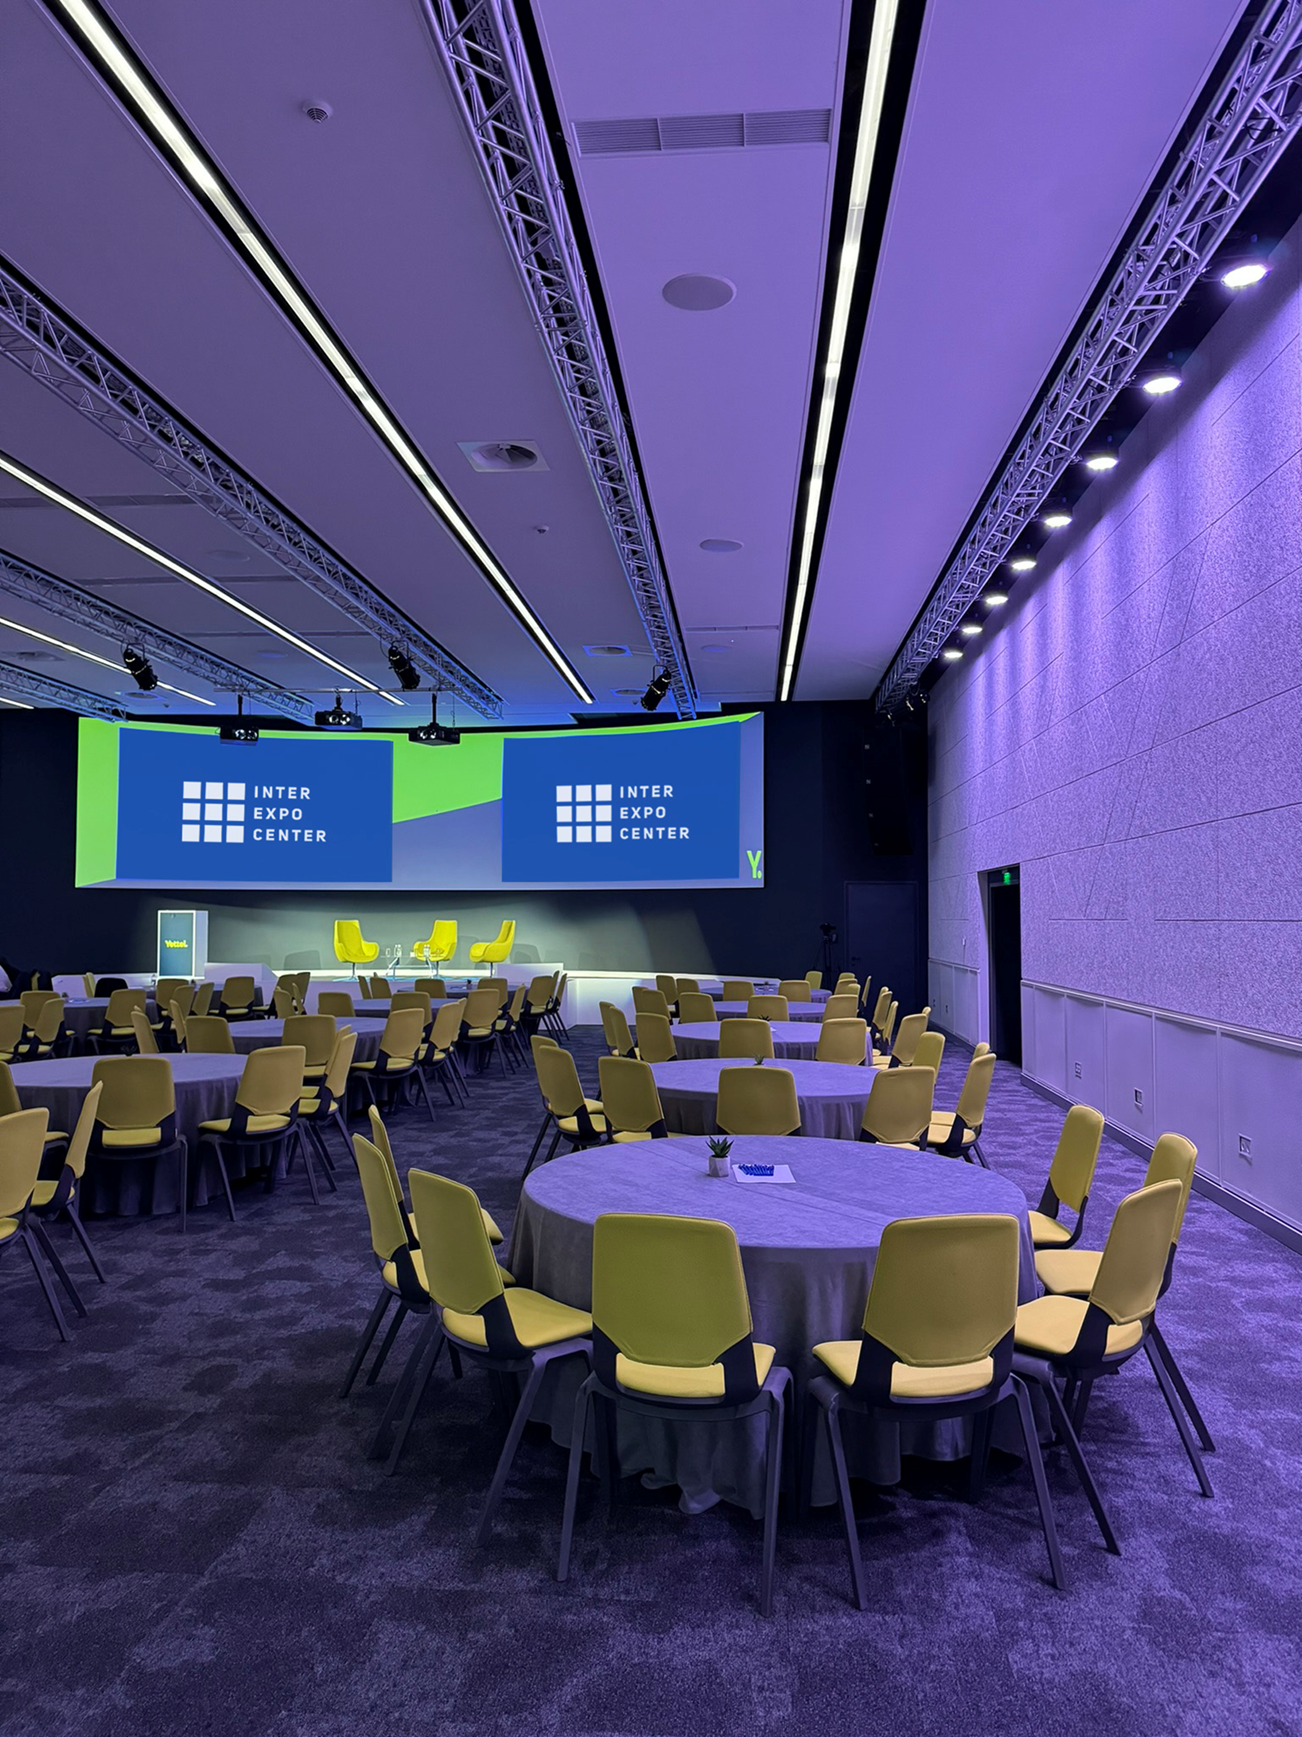
- Static stage with dimensions of 40 sq.m;
- 2 reverse monitors on stage;
- Conference chairs – comfortable and practical, in line with modern trends in the furniture industry;
- Free Wi-Fi connectivity for the guests of the event;
- 2 fully equipped translation booths according to the standard of the European Commission;
- Stage lighting, additional spectacular color lighting, with the ability to adjust the colors according to the client's requirements;
- Built-in professional sound system LINE ARRAY and the latest generation of presentation equipment;
- Hemispherical screen measuring 13 x 3 m;
- 3 pieces of high-quality multimedia projectors 8500 lm;
- Ability to multiply the image and divide the common screen into 3 separate parts, which allows digital branding, simultaneous broadcasting of a presentation, conference video, etc.;
- Professional technical support during the event from a built-in technical cabin in the hall.

Vitosha Hall
Gallery




Features

Floor
1

Area
402

Sailing height
5.30

Lenght
23.10

Width
17.40
Seating Possibilities

Theater
500

Classroom
160

O Shaped
80+60

Meetings
120

Banquet
200

Cocktail
350
Capacities


Theater500

Classroom160

O shaped80+60

Meetings120

Banquet200

Cocktail350

Contact


YOAN
MLADENOV
DEPUTY GENERAL MANAGER
DIRECTOR OF EVENTS & MICE
DIRECTOR OF EVENTS & MICE