


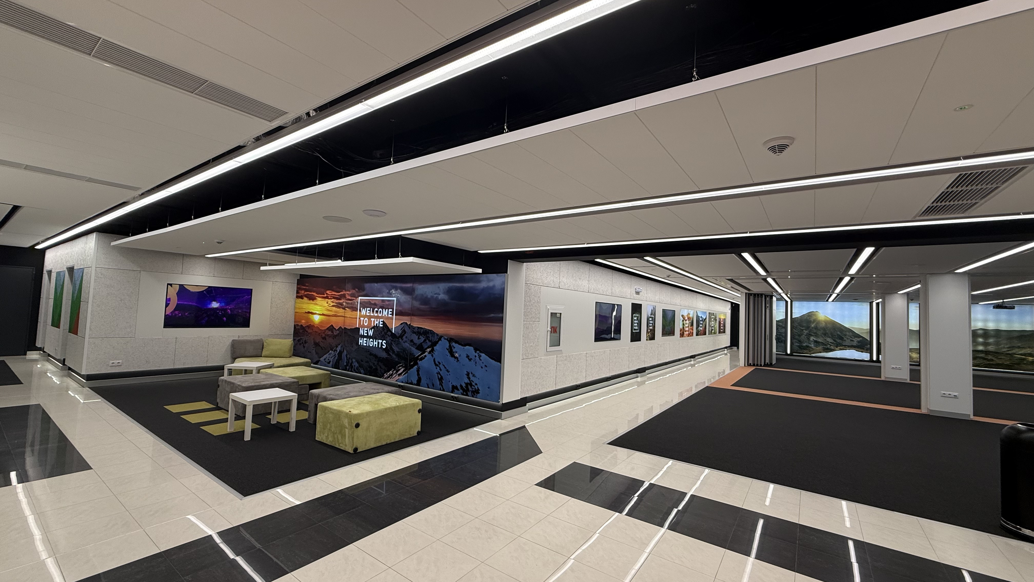
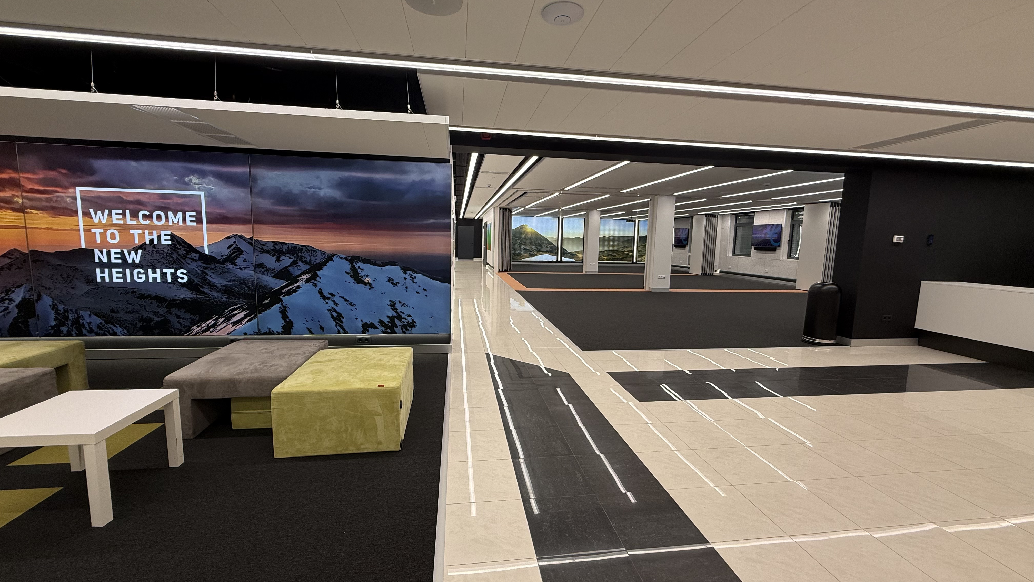
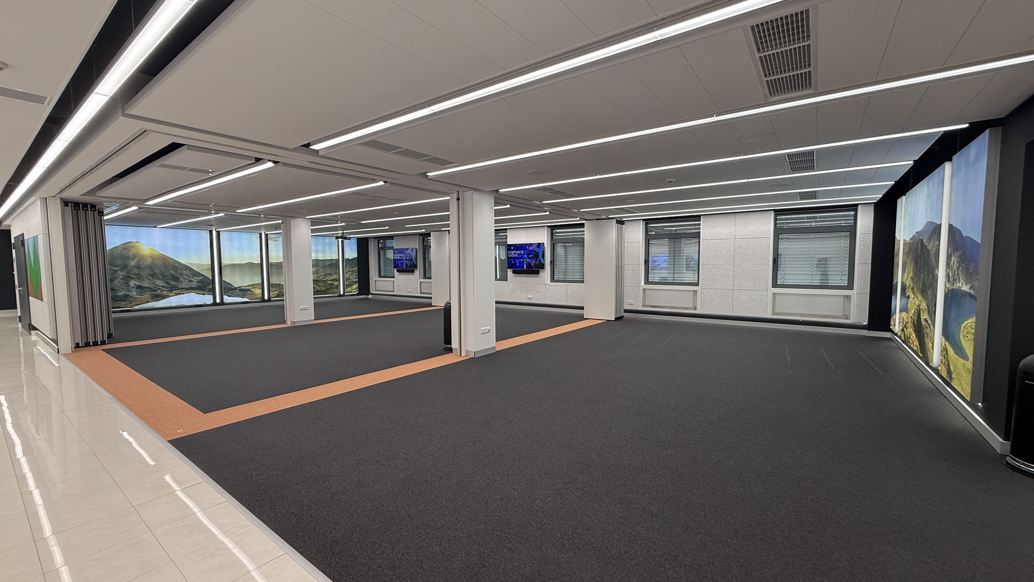
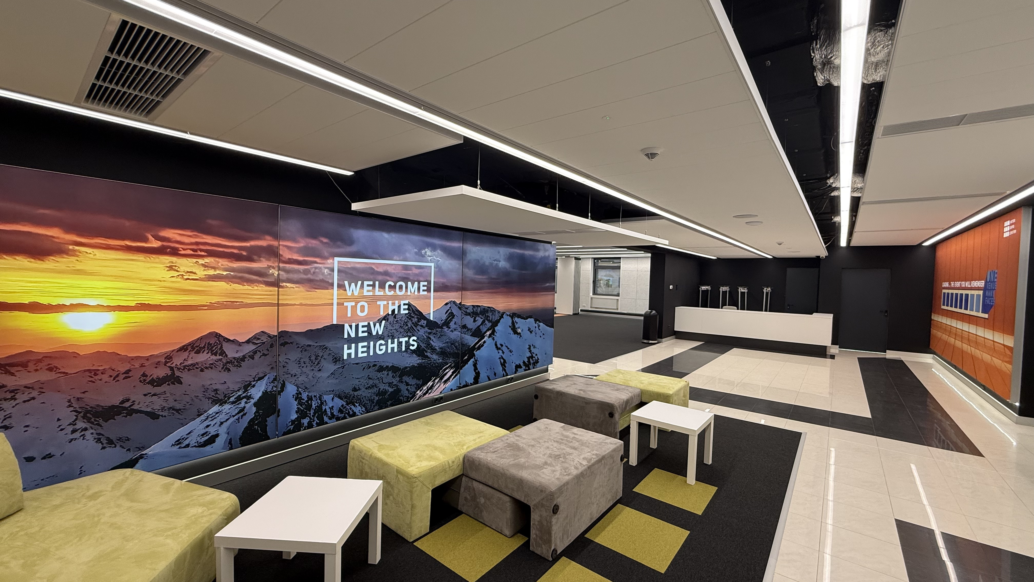
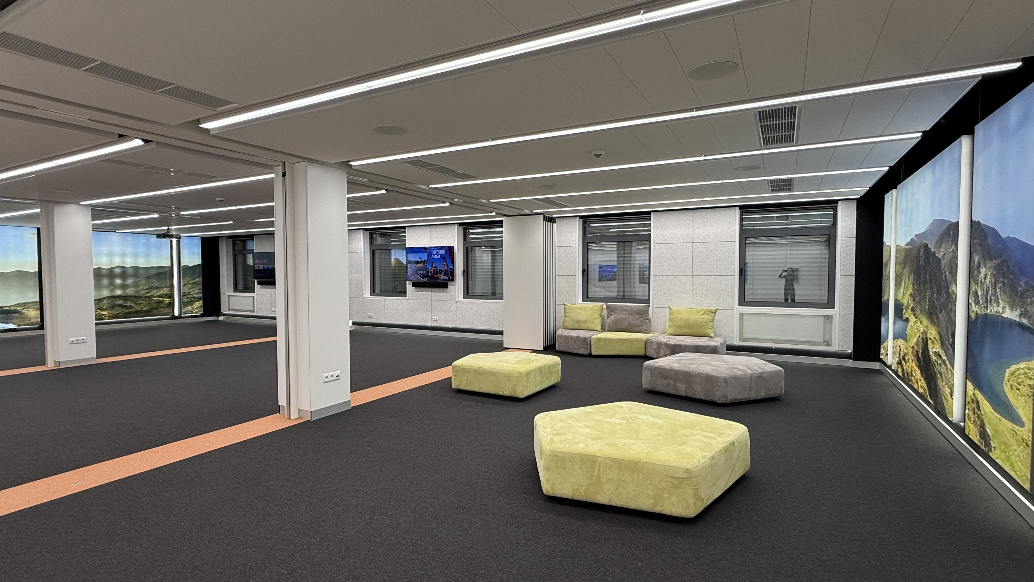
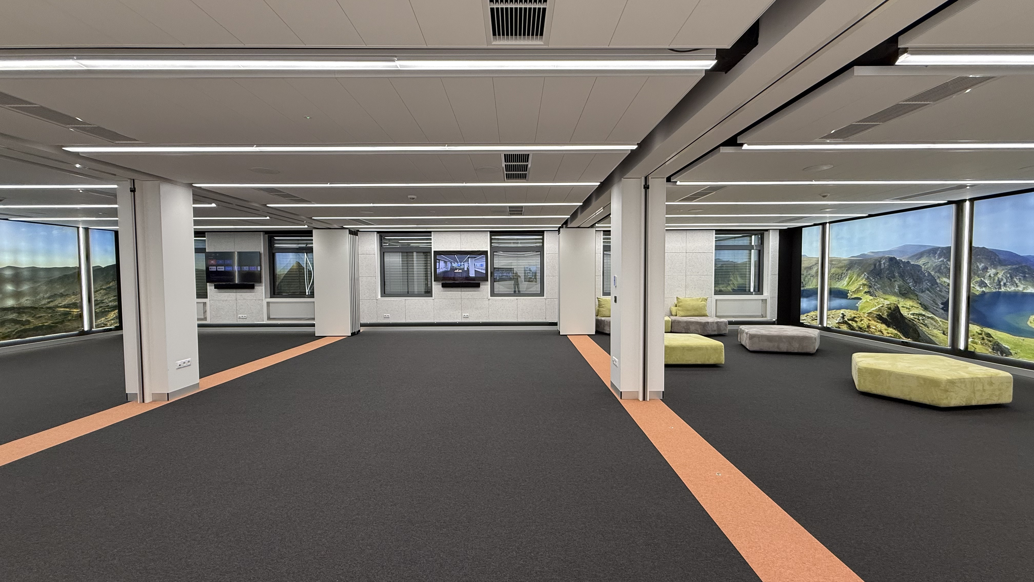
- Area: 260 m2 through the inclusion of MUSALA I & MUSALA II Hall, via movable walls and doors built with DORMA systems;
- Suitable space for organizing small-scale exhibitions, cocktails, networking panels, as well as activities related to registration and providing information to guests and participants in the events;
- Separate business lounge (business lounge area) with designer furniture and the possibility of individual arrangement, according to the requirements and individual preferences of the event organizers;
- Ceiling, made of acoustic materials (Sonic Sky Knauf), contributing to excellent acoustics and maximum sound quality during events, as well as linear lighting by using DALI technology;
- Application of modern solutions in order to create acoustic comfort of the space through sound insulation, contributing to good networking and excellent communication during events, exhibitions, cocktails and other events;
- Refurbished air conditioning and ventilation system;
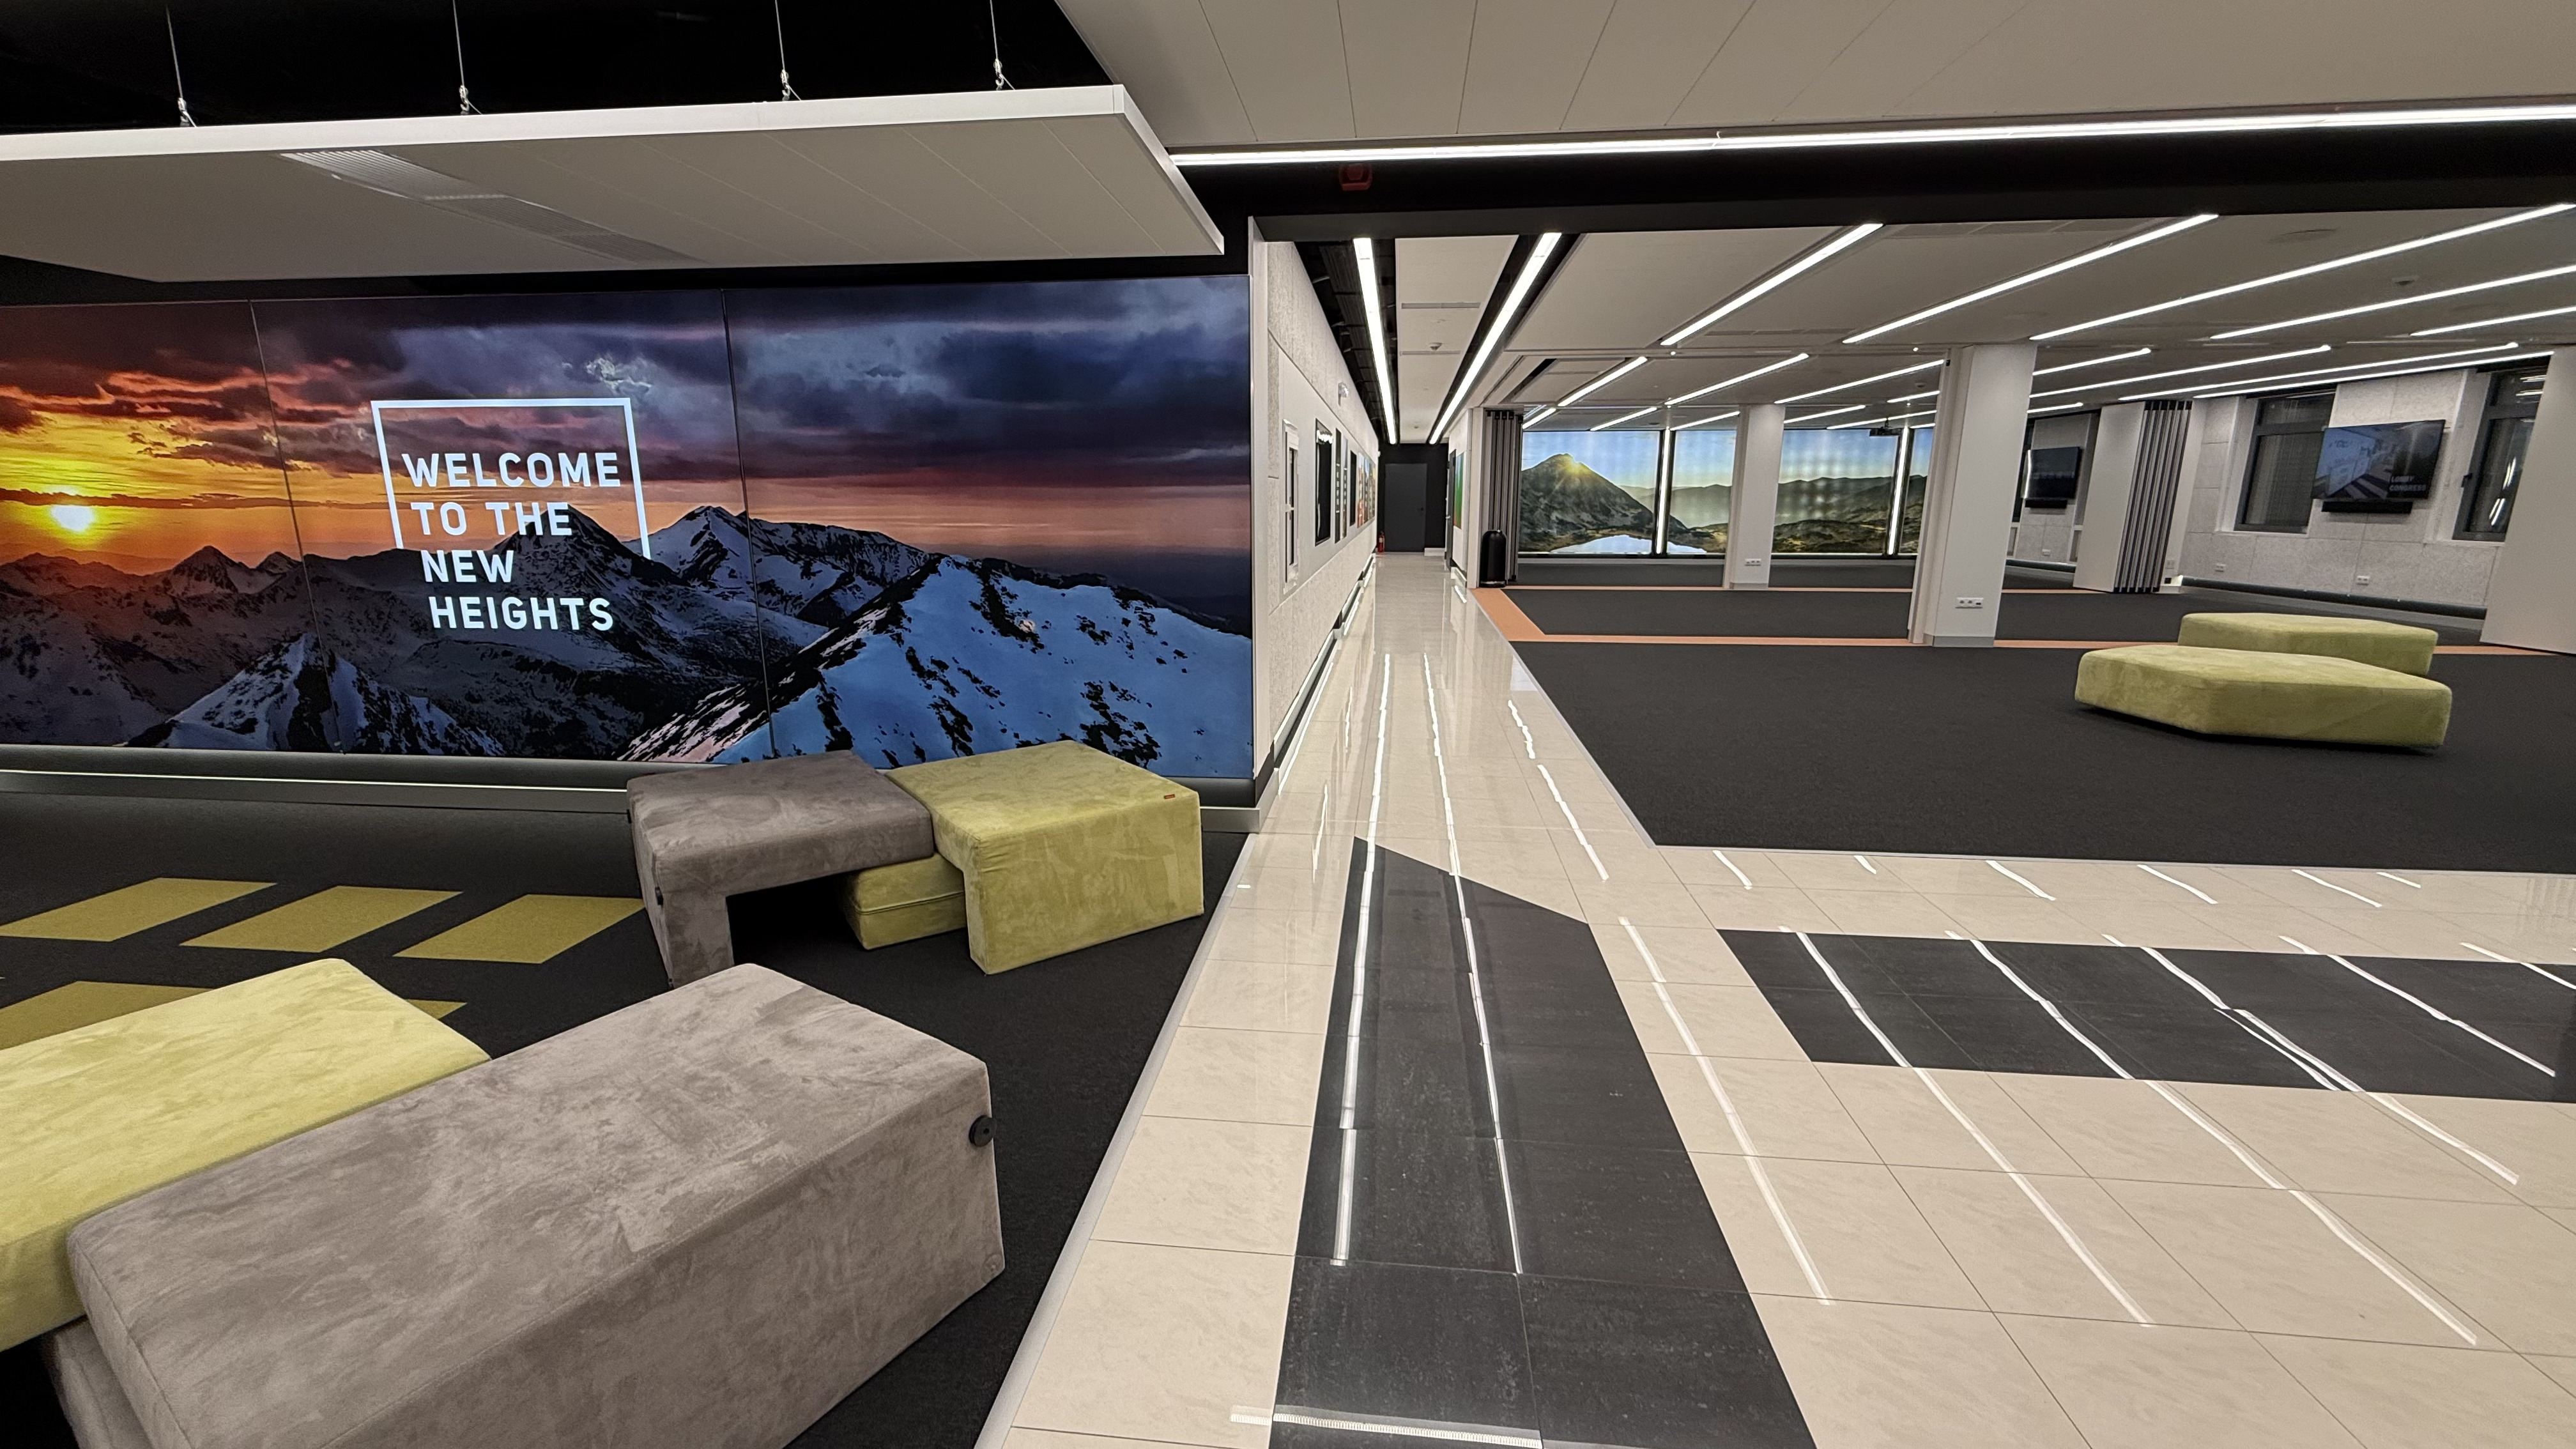
- A variety of branding options according to the individual preferences and requirements of the client:
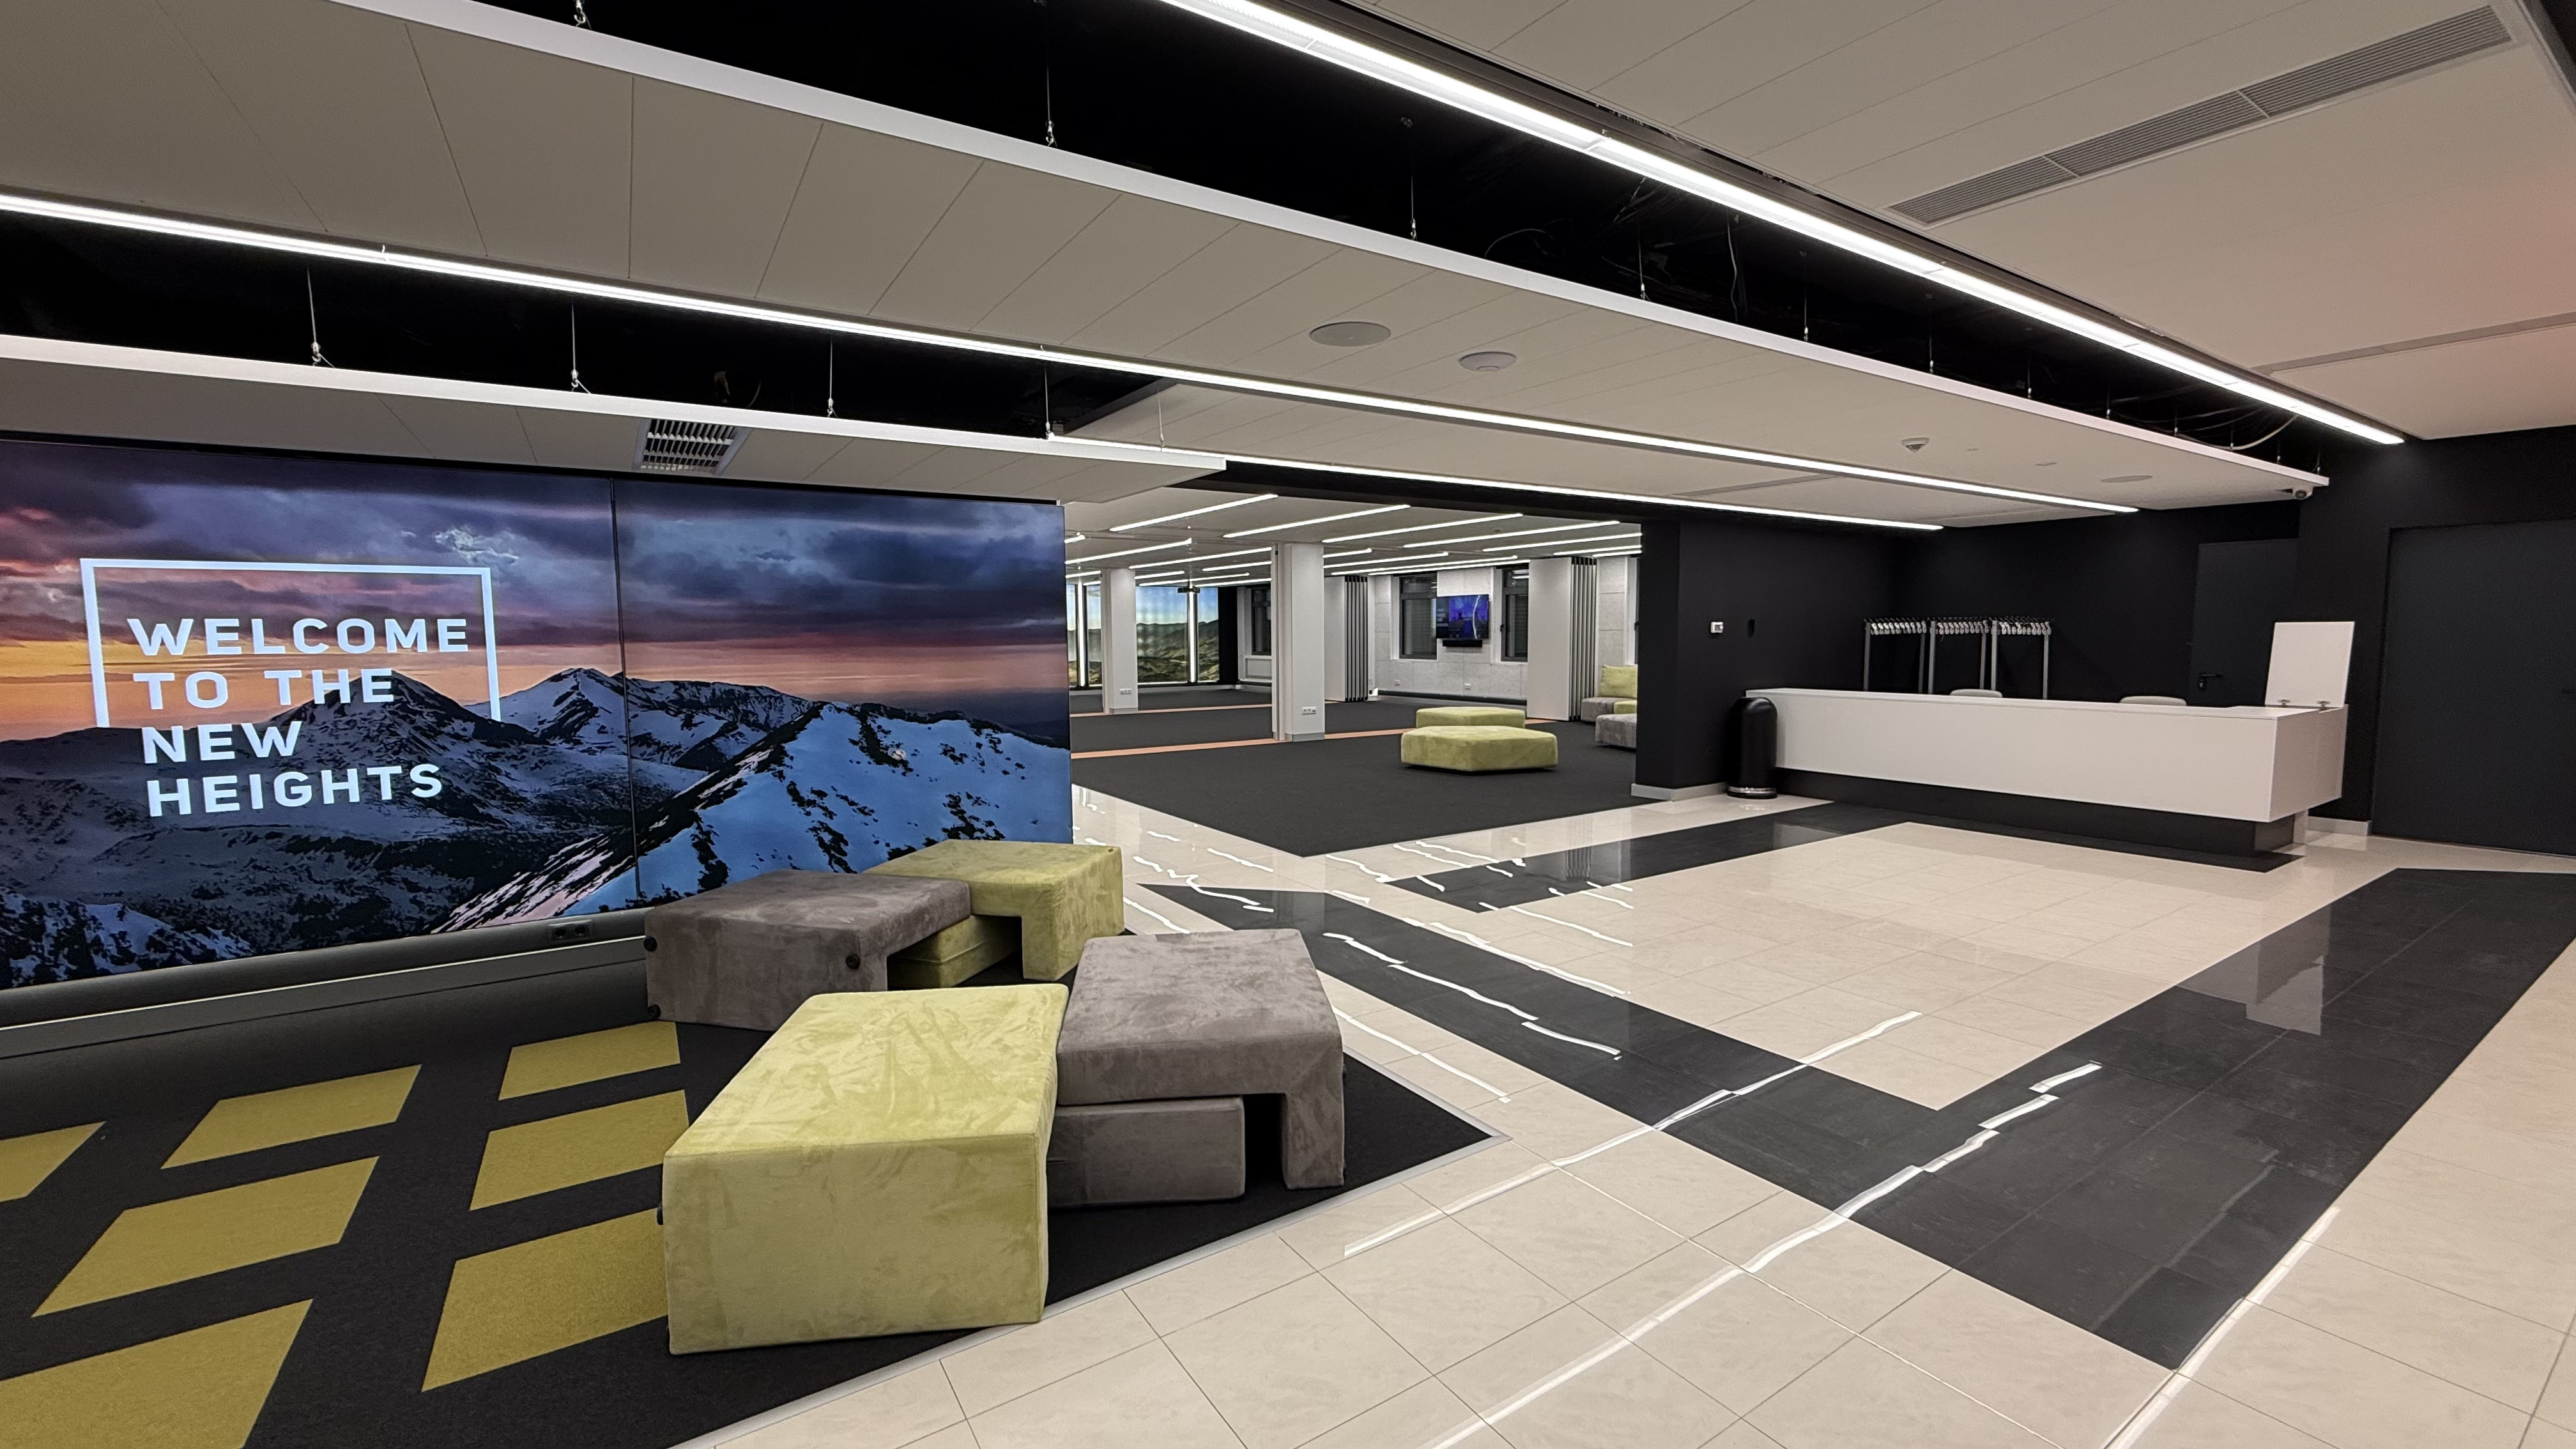
* large illuminated panel measuring 6.15 x 1.90 m;
* Static photo corner with dimensions of 5.80 x 2.40 m. Additional directional lighting for maximum convenience and excellent quality of the photos taken;
- Separate cloakroom space.


