


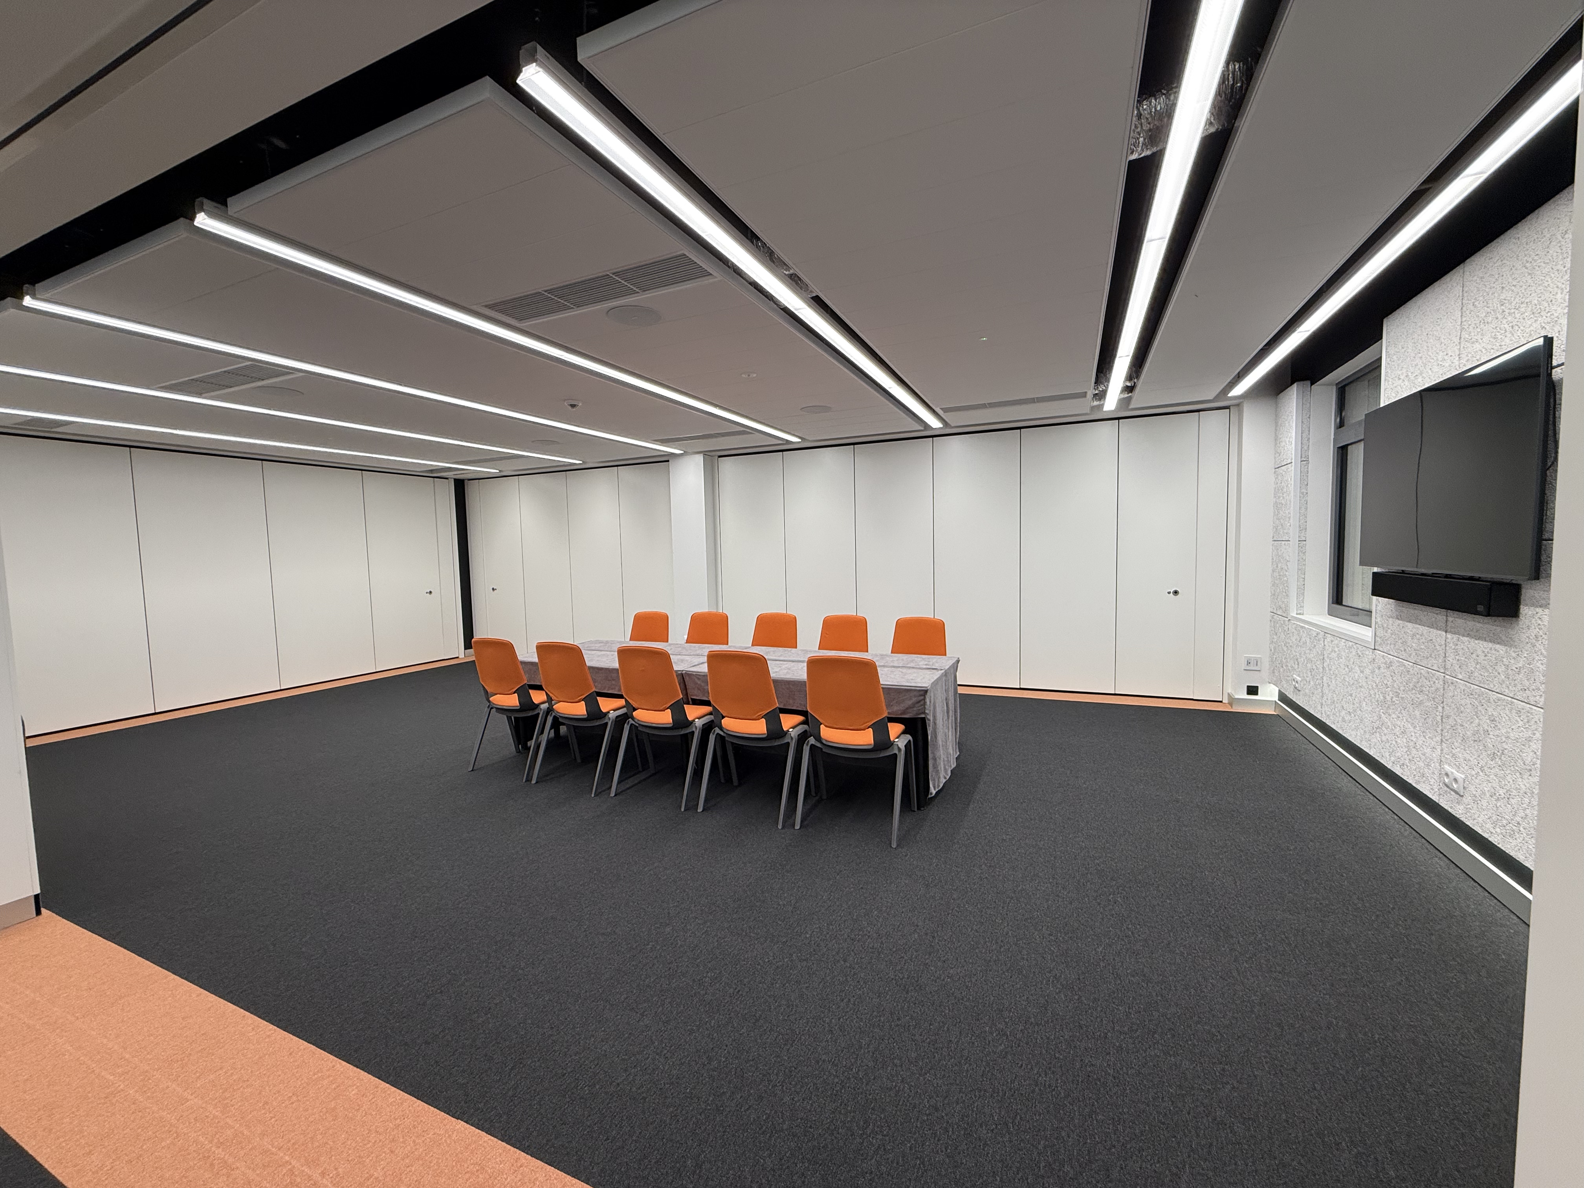
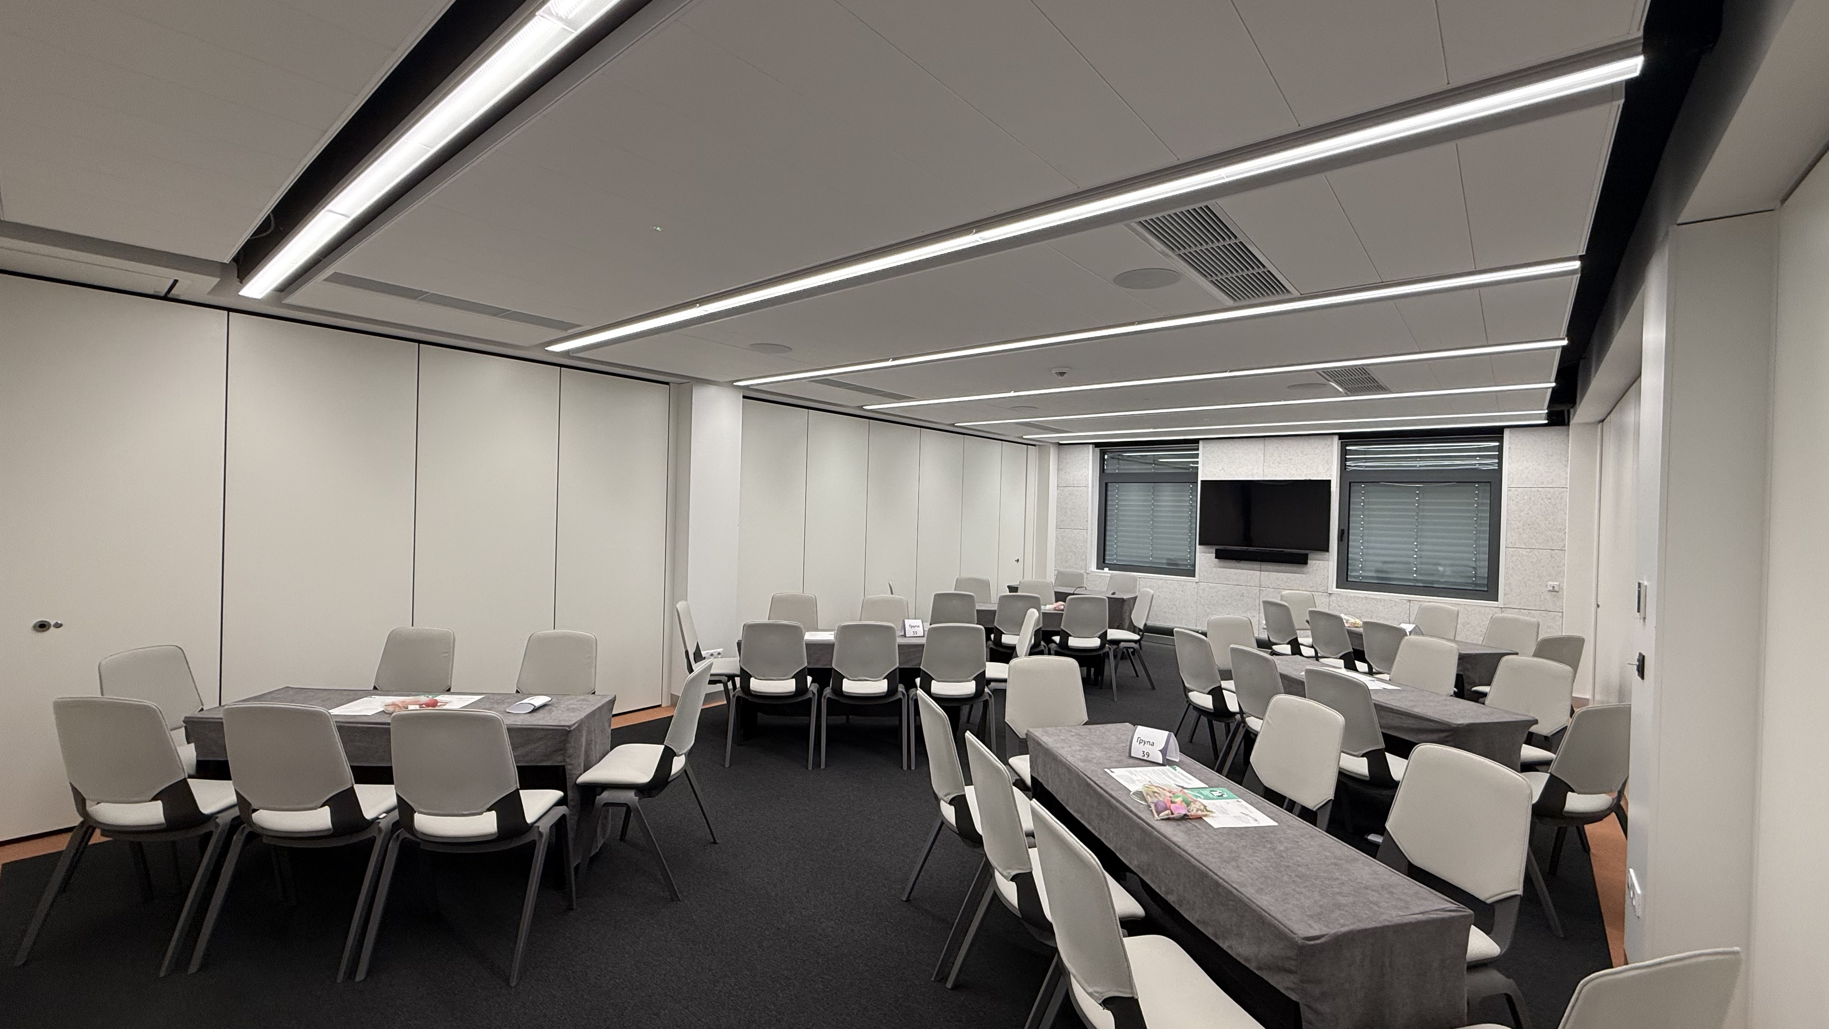
- Area: 58 m2
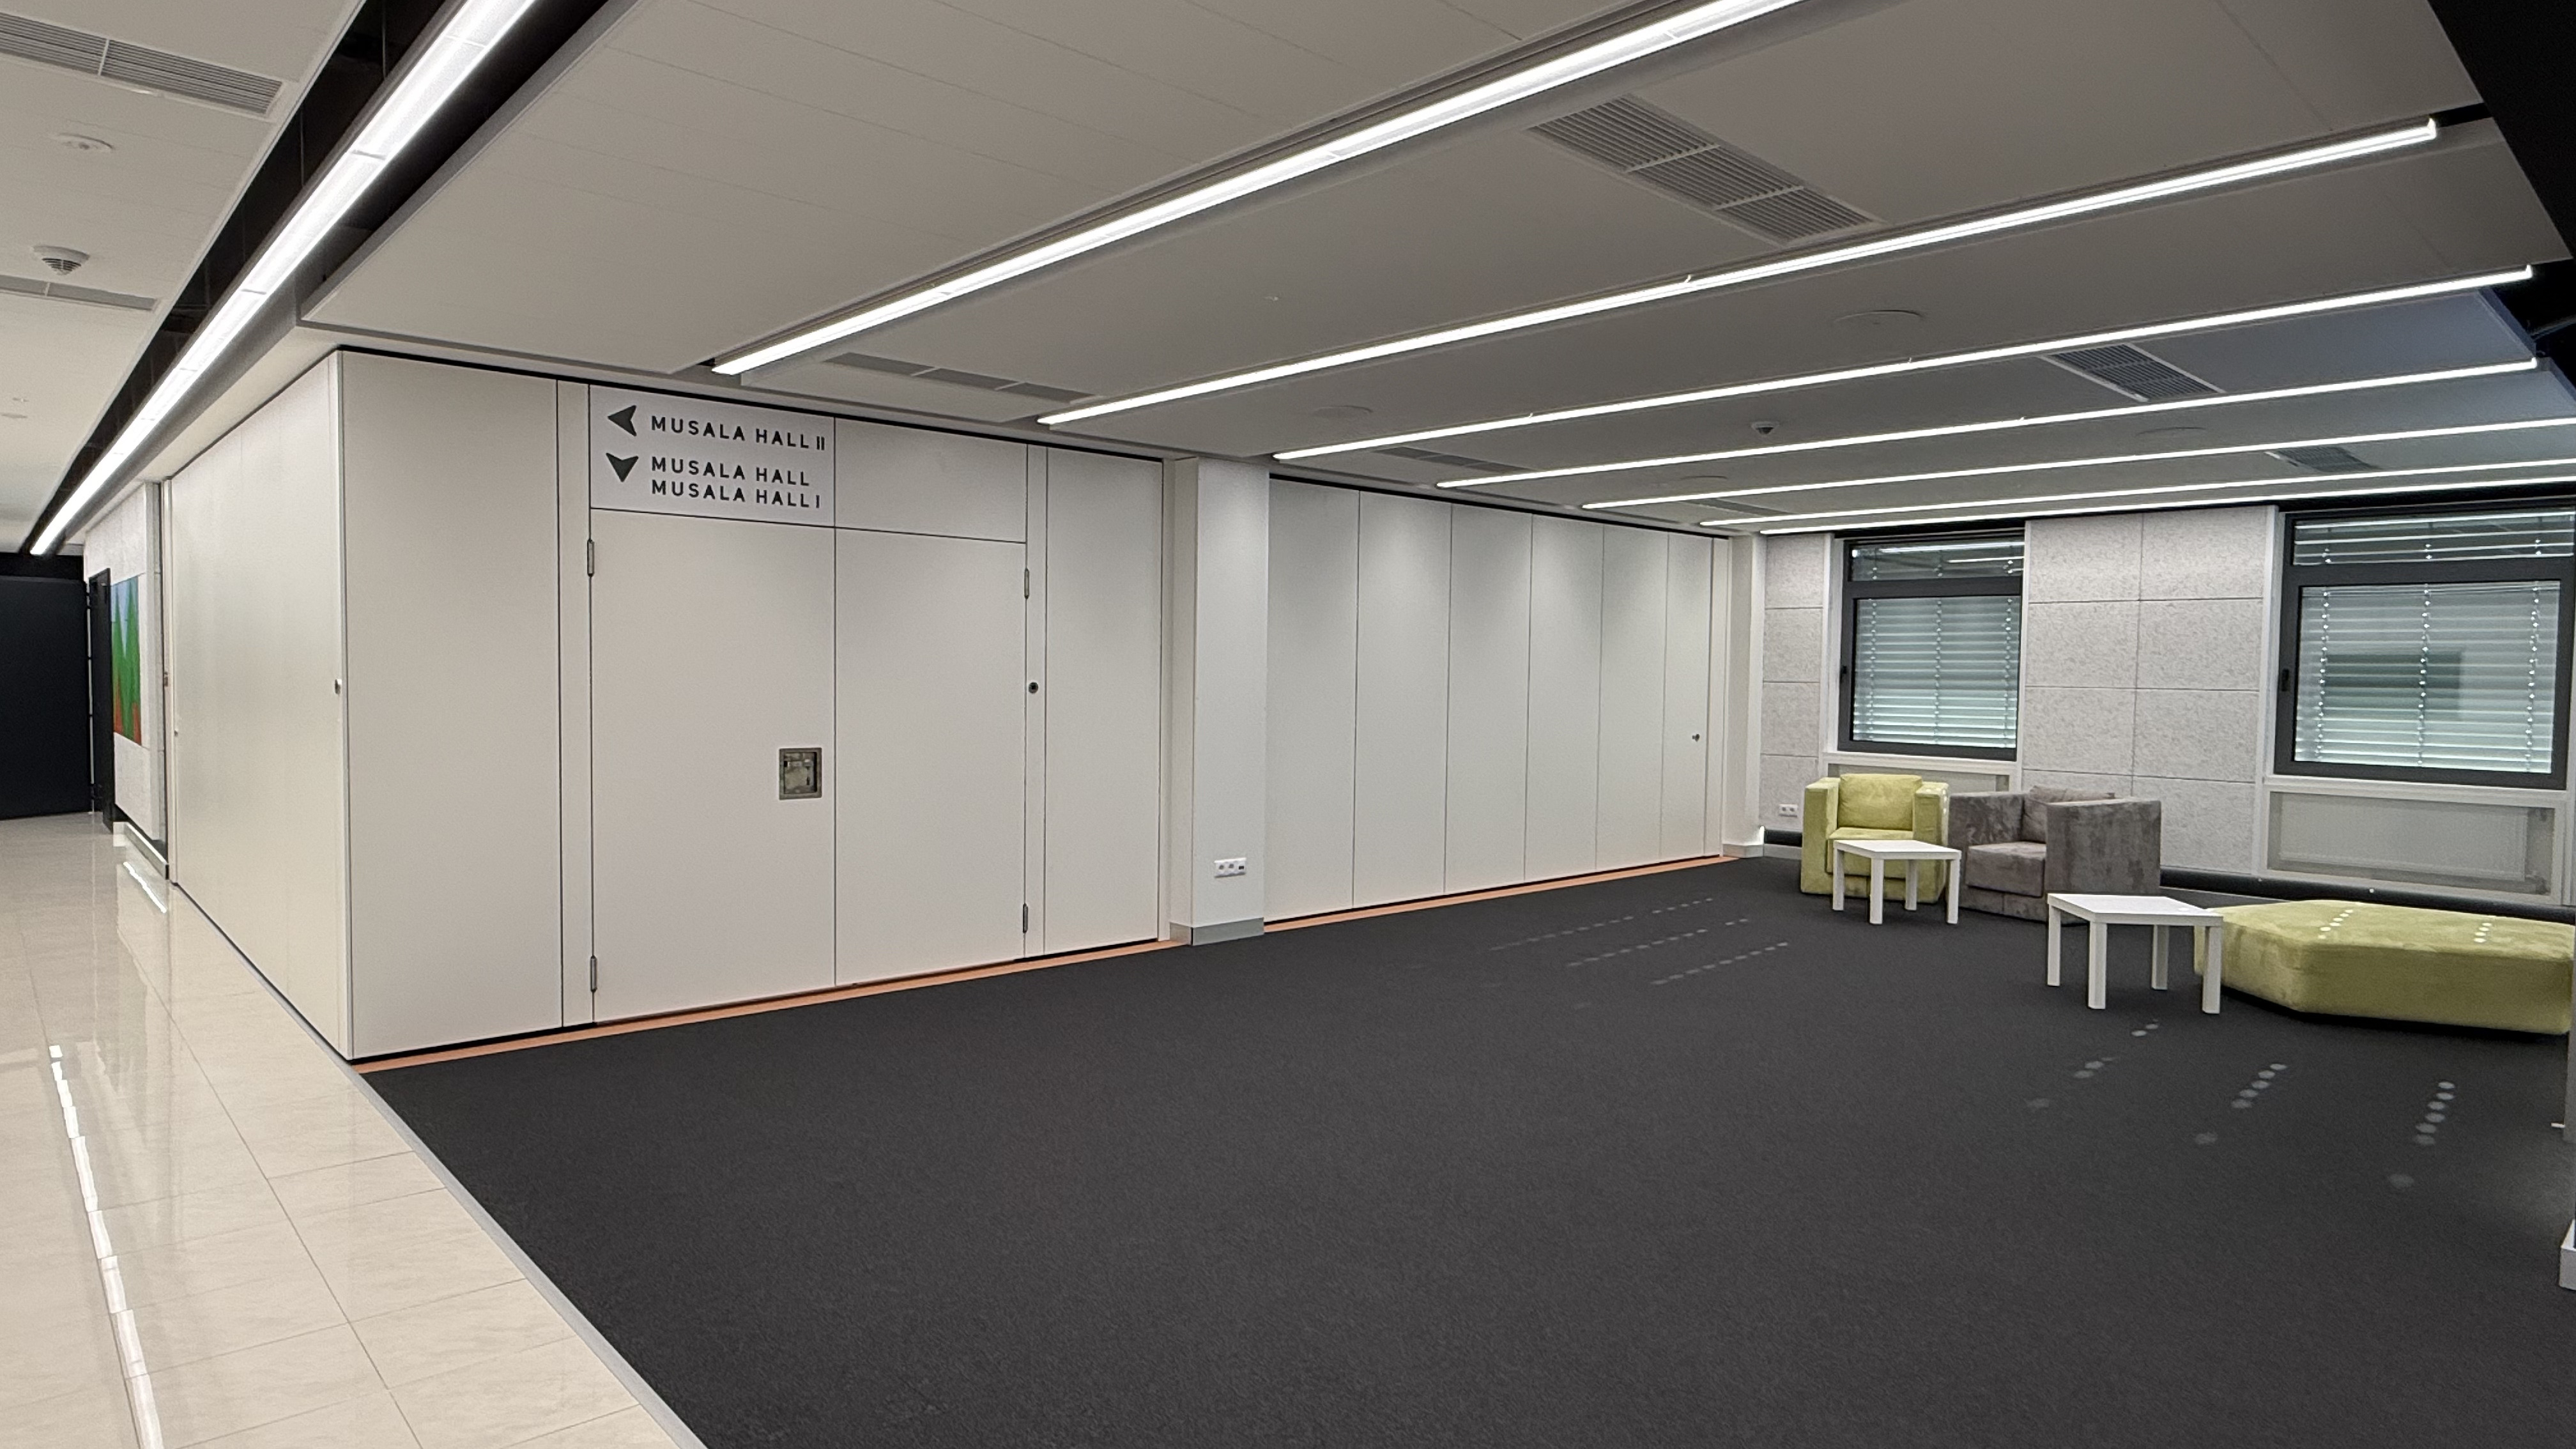
- Two entrances/exits;
- Easy access via stairs and elevators. Accessible environment for people with disabilities;
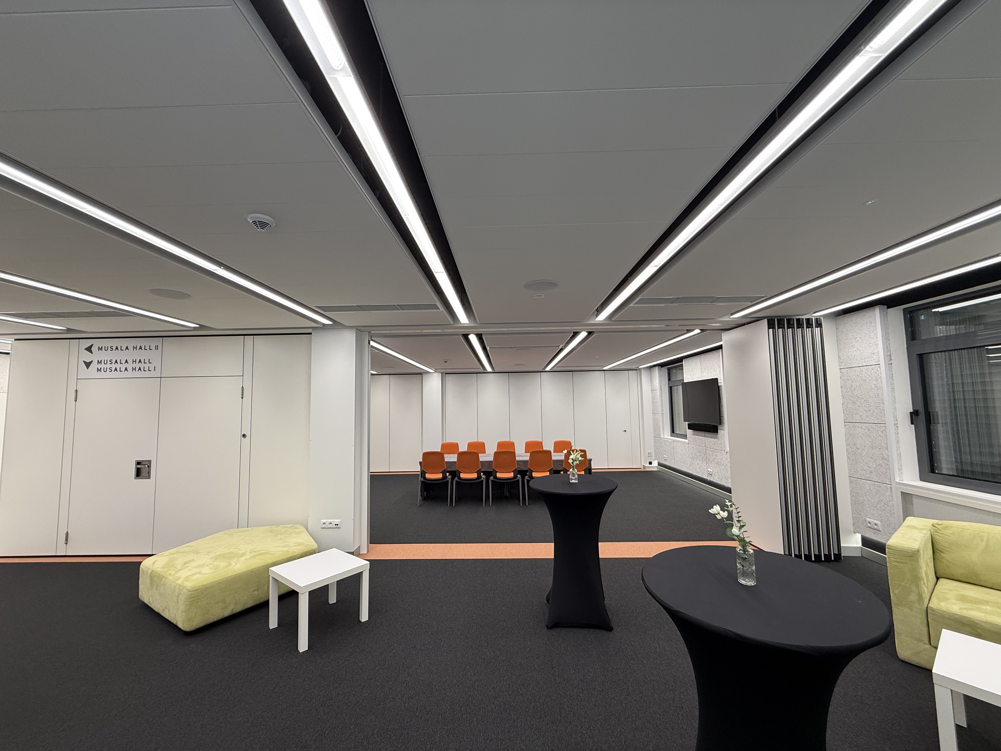
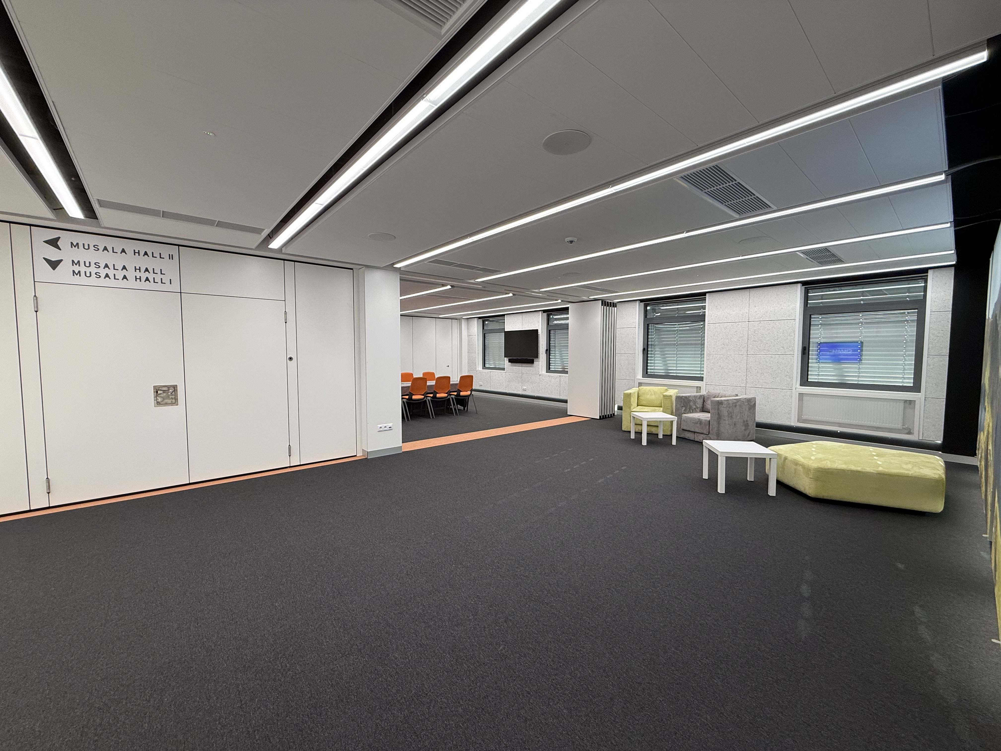
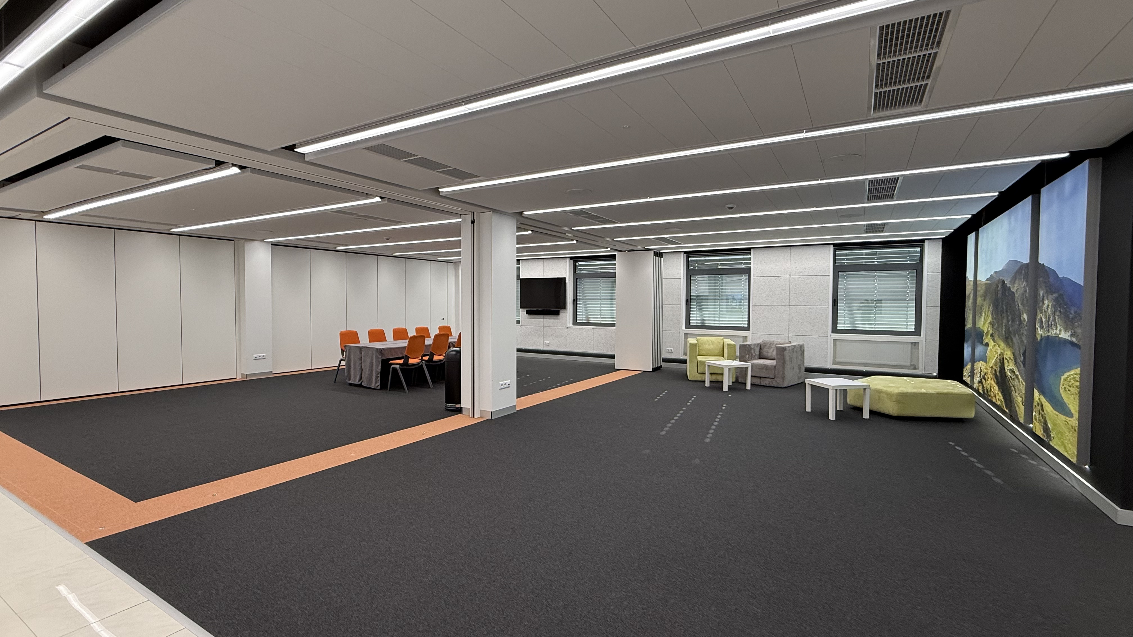
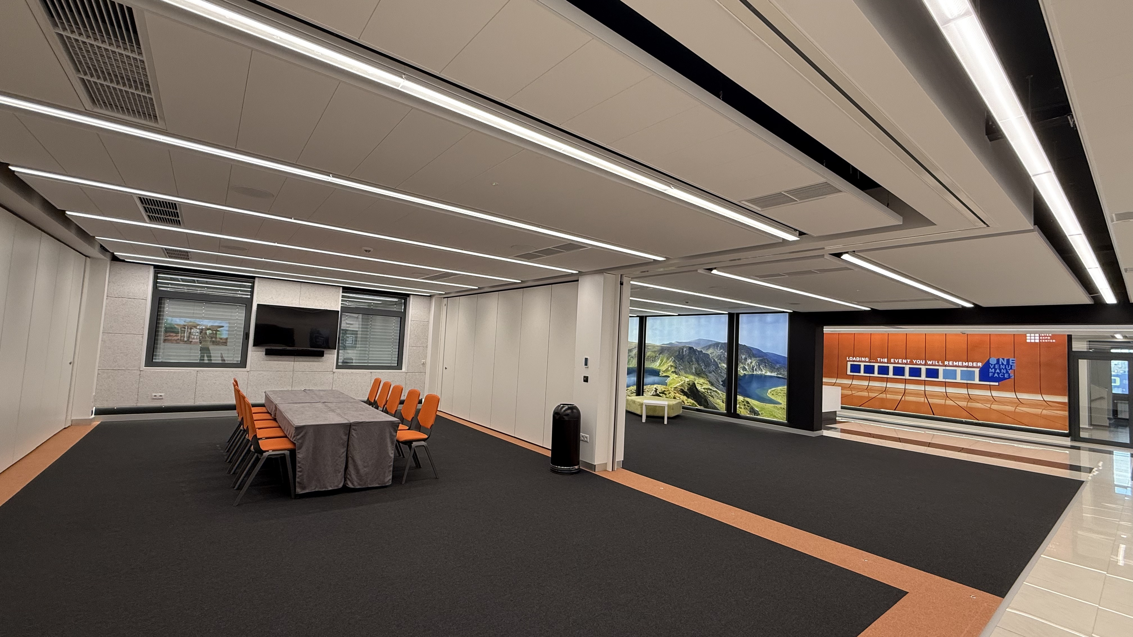
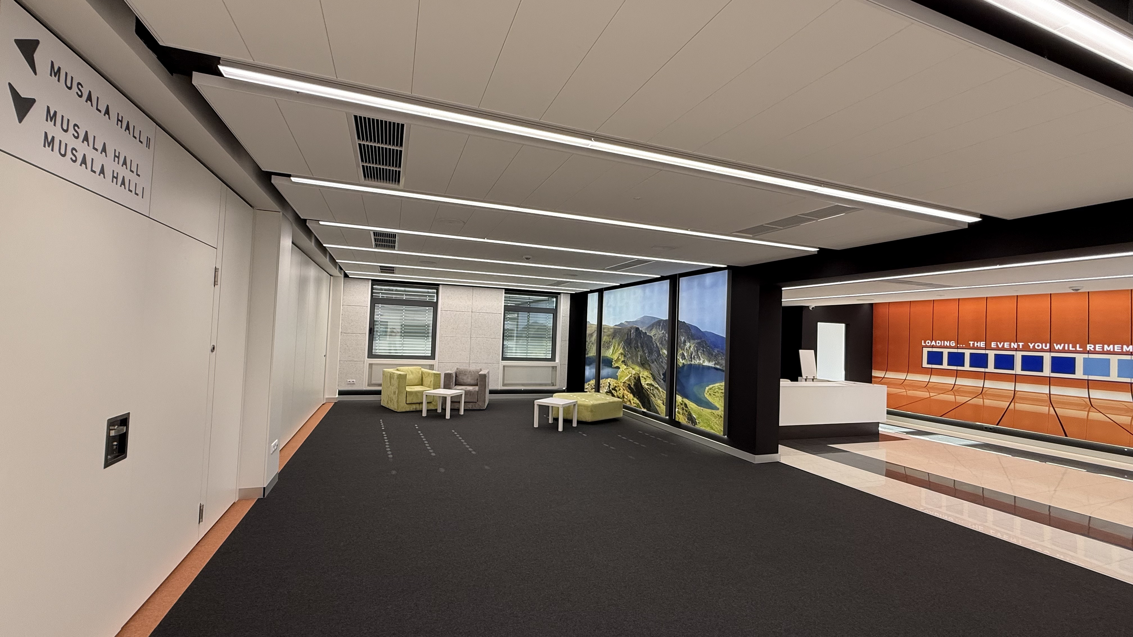
- Convenient lobby with a cloakroom and the possibility to organize registration, information desk or catering;
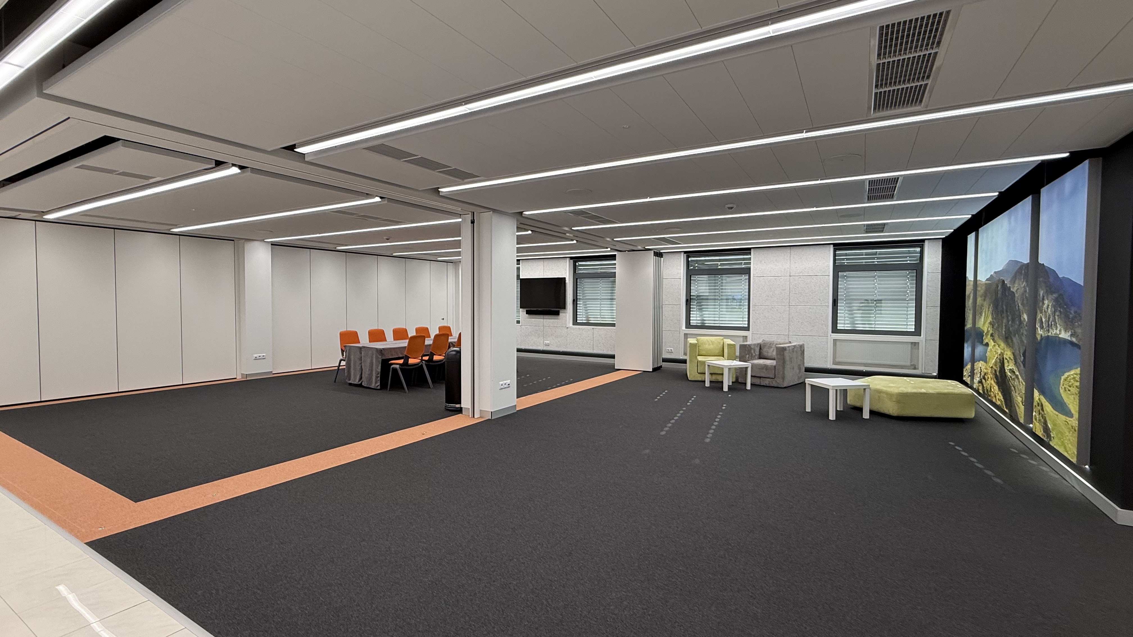
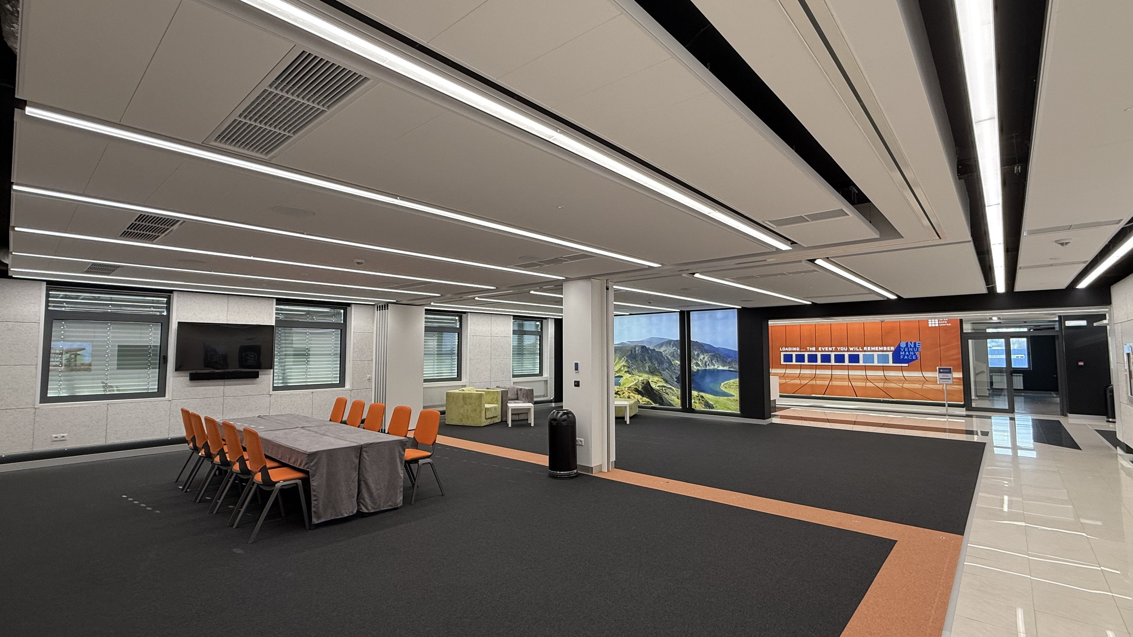
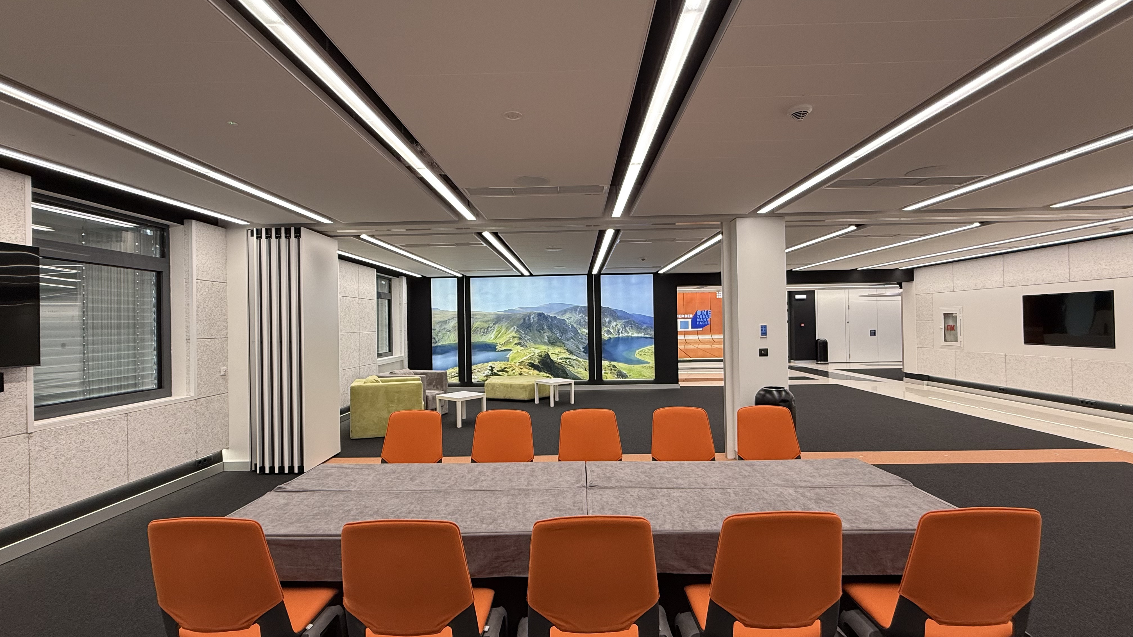
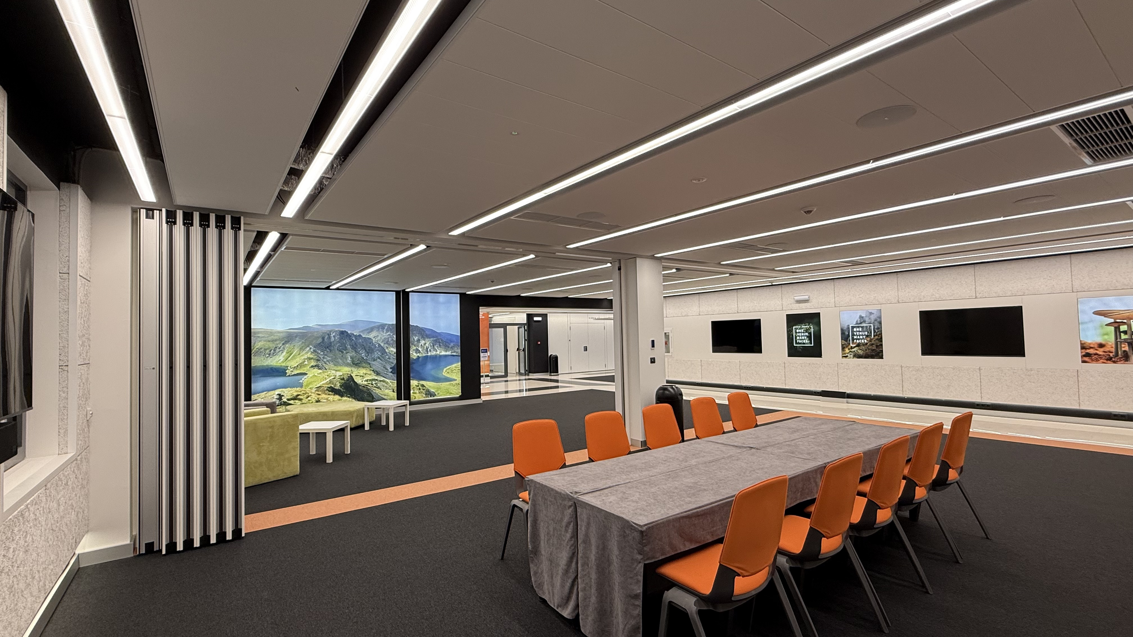
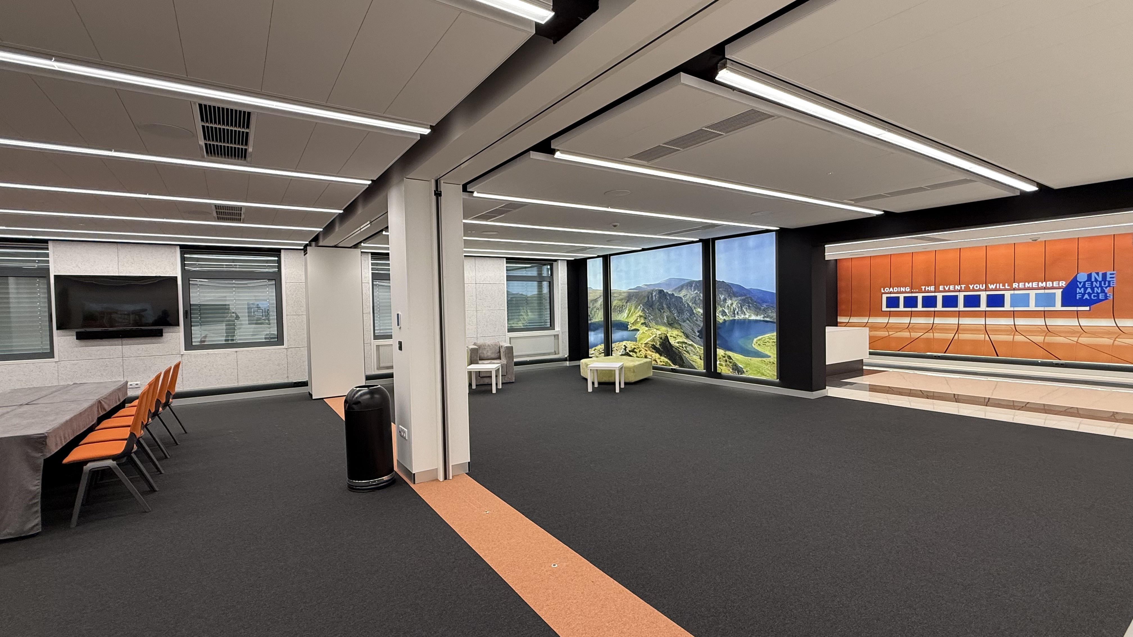
- Possibility for functional consolidation of MUSALA I and MUSALA II Halls via movable walls and doors built with DORMA systems, upon a client’s request;
- Natural daylight, dimmable;
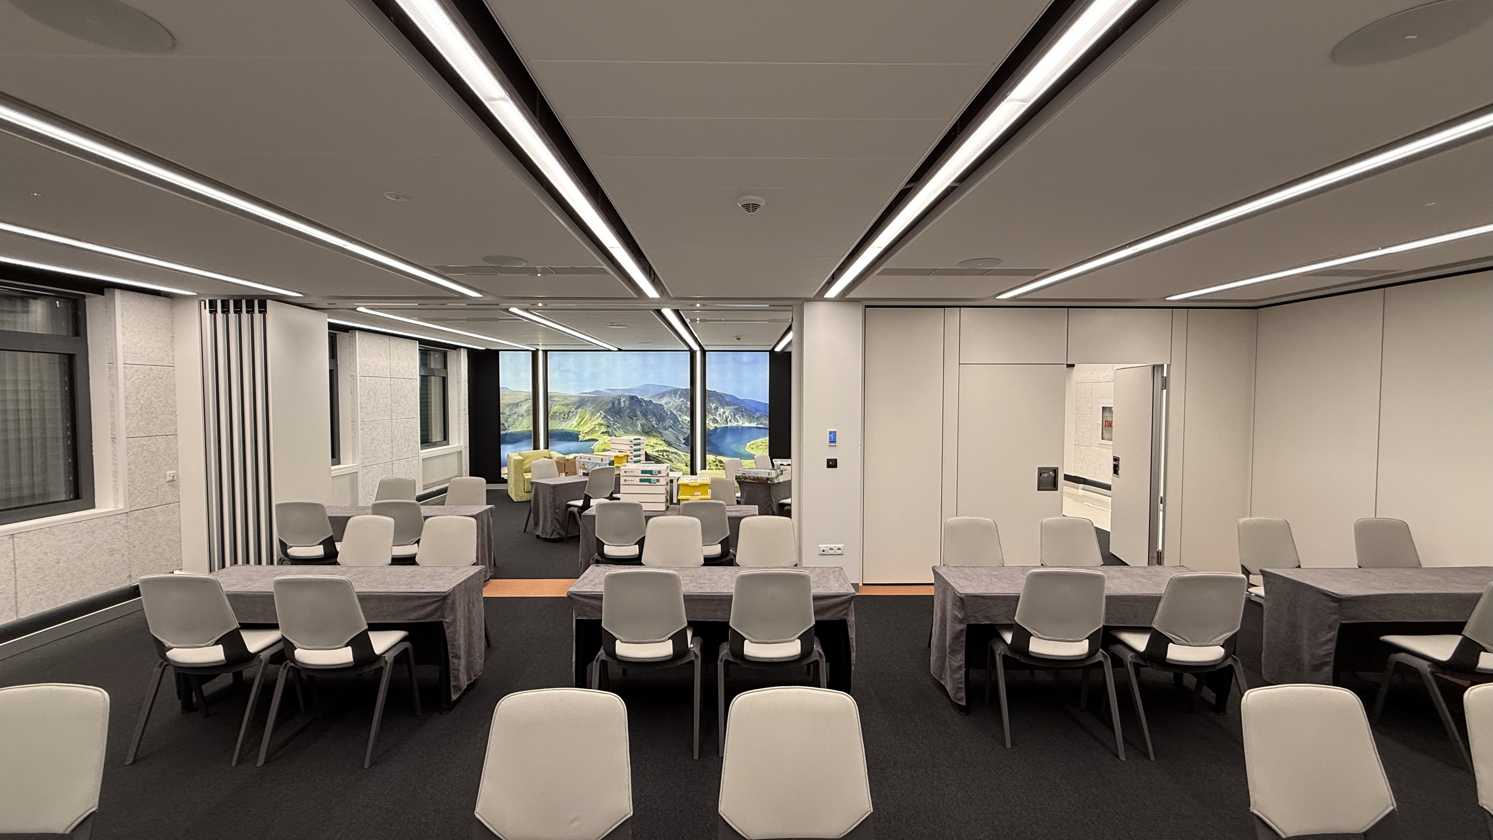
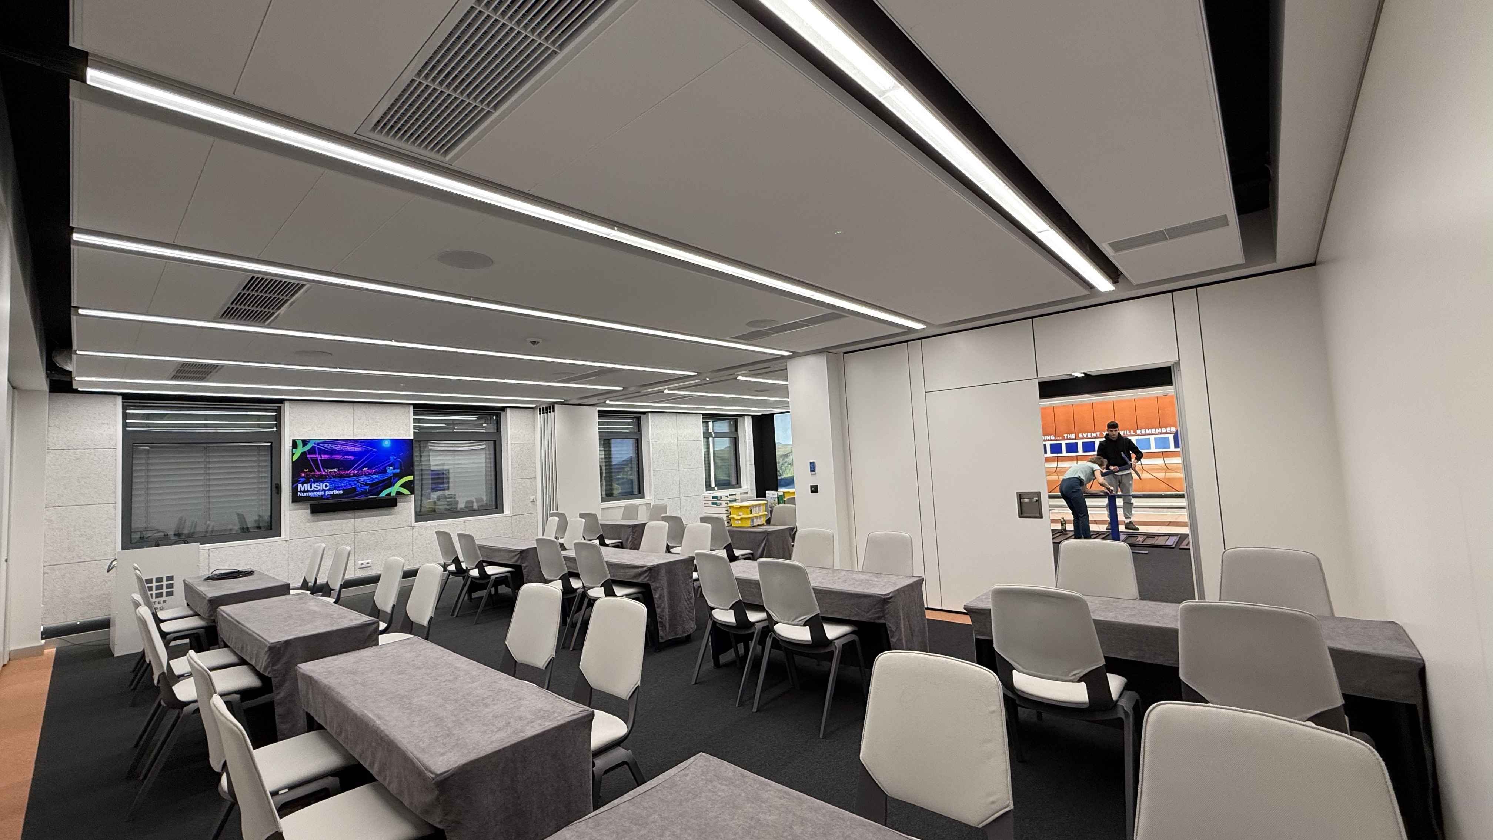
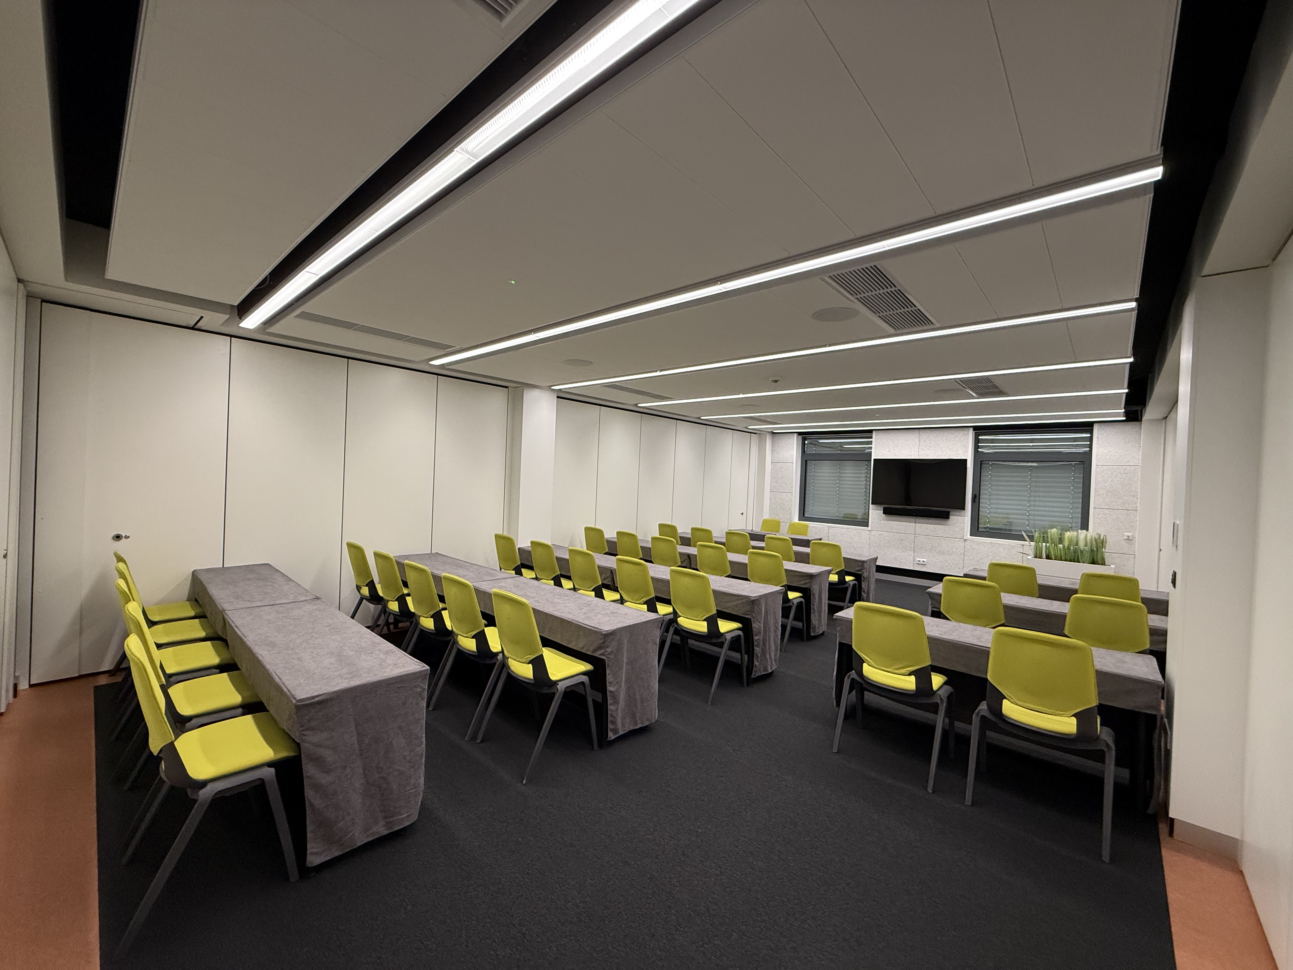
- Conference chairs – comfortable and practical, in line with modern trends in the furniture industry;
- High-quality carpet flooring;
- Integrated technical conference equipment and professional service during the event;
- Personal coordinator for your event;
- Free Wi-Fi connectivity for event guests;
- Application of modern solutions in order to create acoustic comfort of the space through sound insulation with wall cladding made of natural wood fibers (HERADESIGN, Knauf AMF), contributing to excellent acoustics and maximum sound quality during events;
- Ceiling panels (Sonic Sky Knauf) in line with the latest environmental trends;
- Upgraded air conditioning and ventilation system;
- New Generation Adjustable Lighting (DALI);
- Built-in professional sound system;
- Different options for branding and advertising positioning, depending on your preferences and needs.
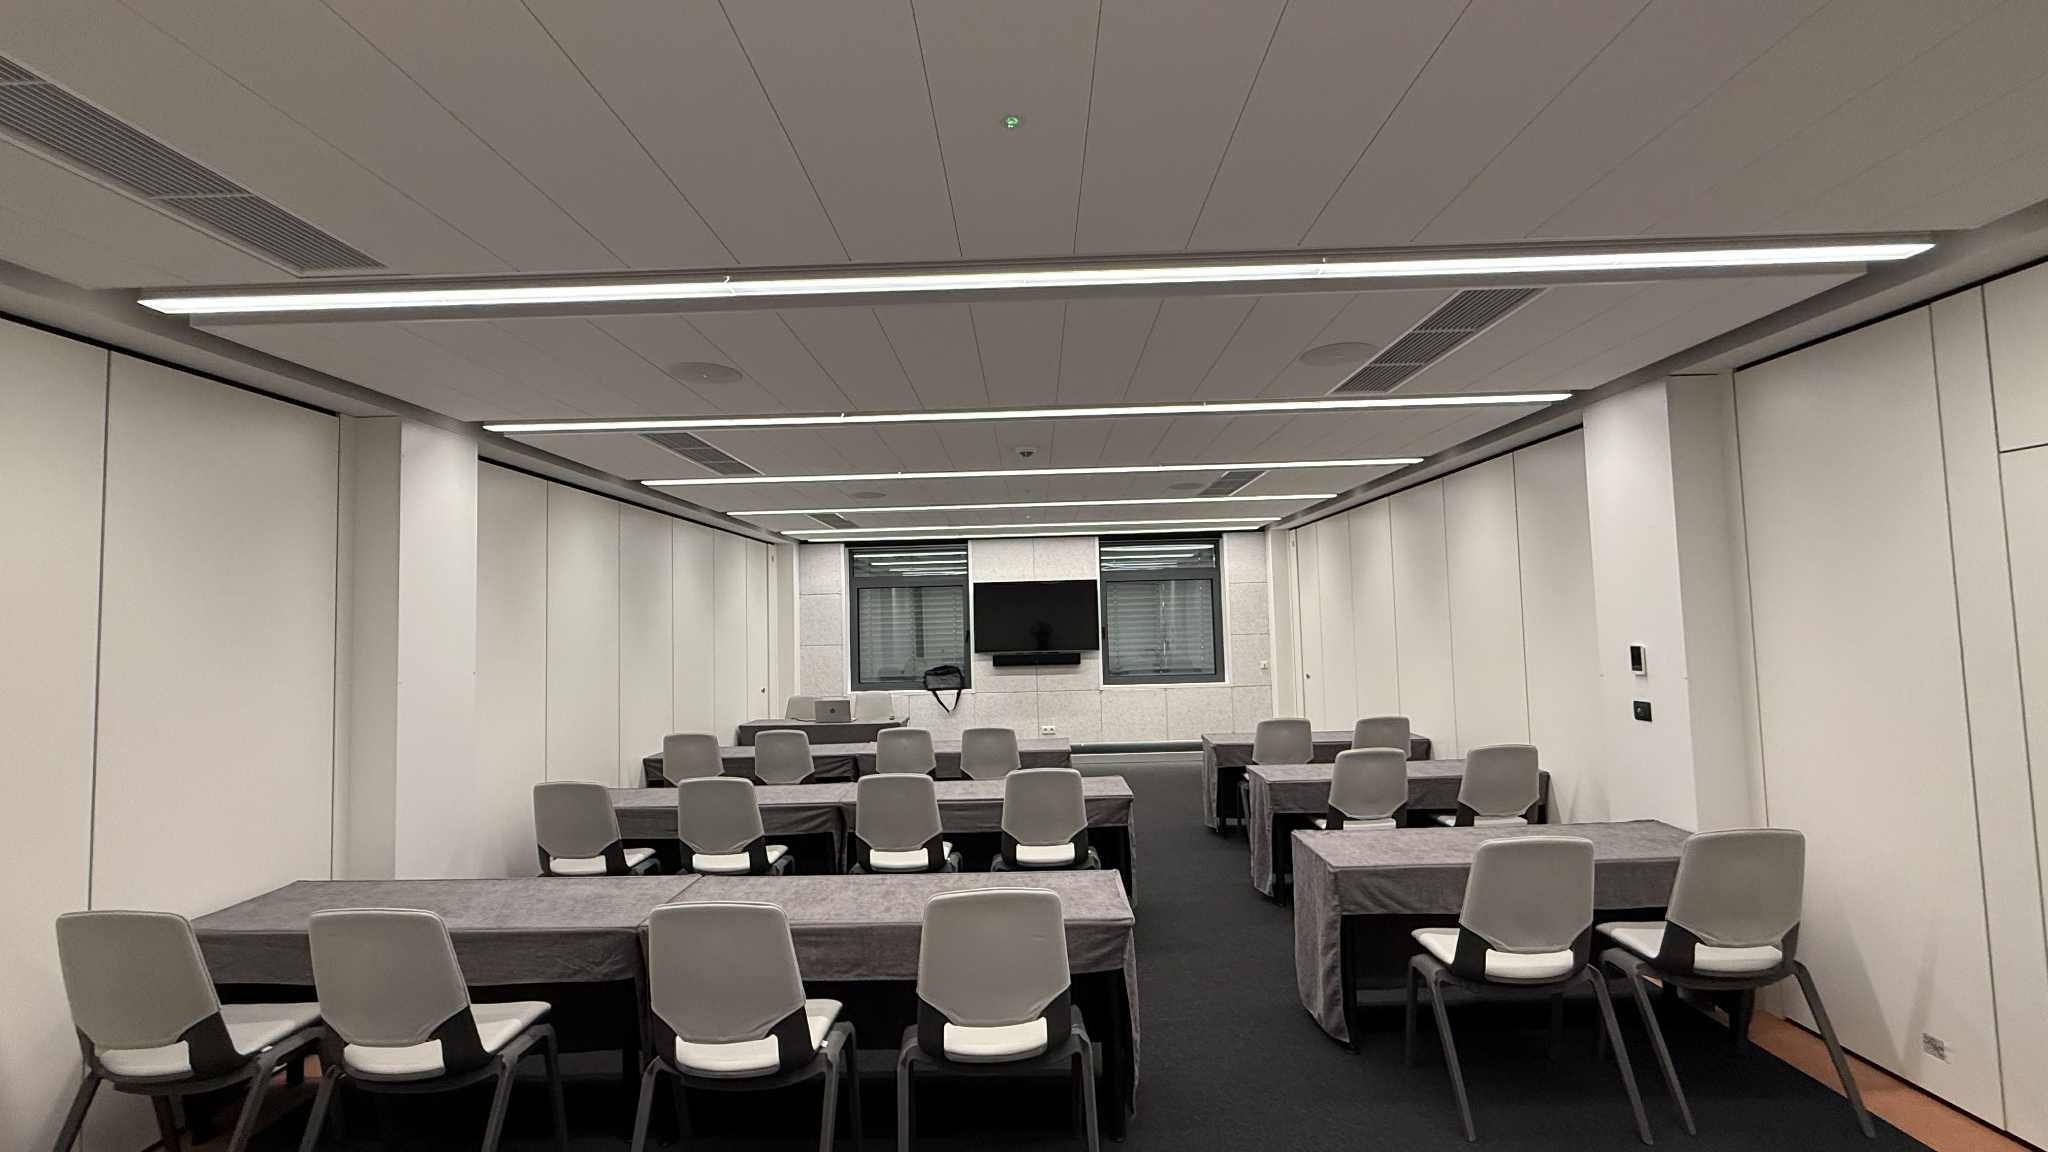
MUSALA I HALL
Gallery
Features

Floor
2

Area
58

Sailing height
2.7

Lenght
9.80

Width
5.90
Seating Possibilities

Theater
50

Classroom
30

O Shaped
24

Meetings
32
Capacities
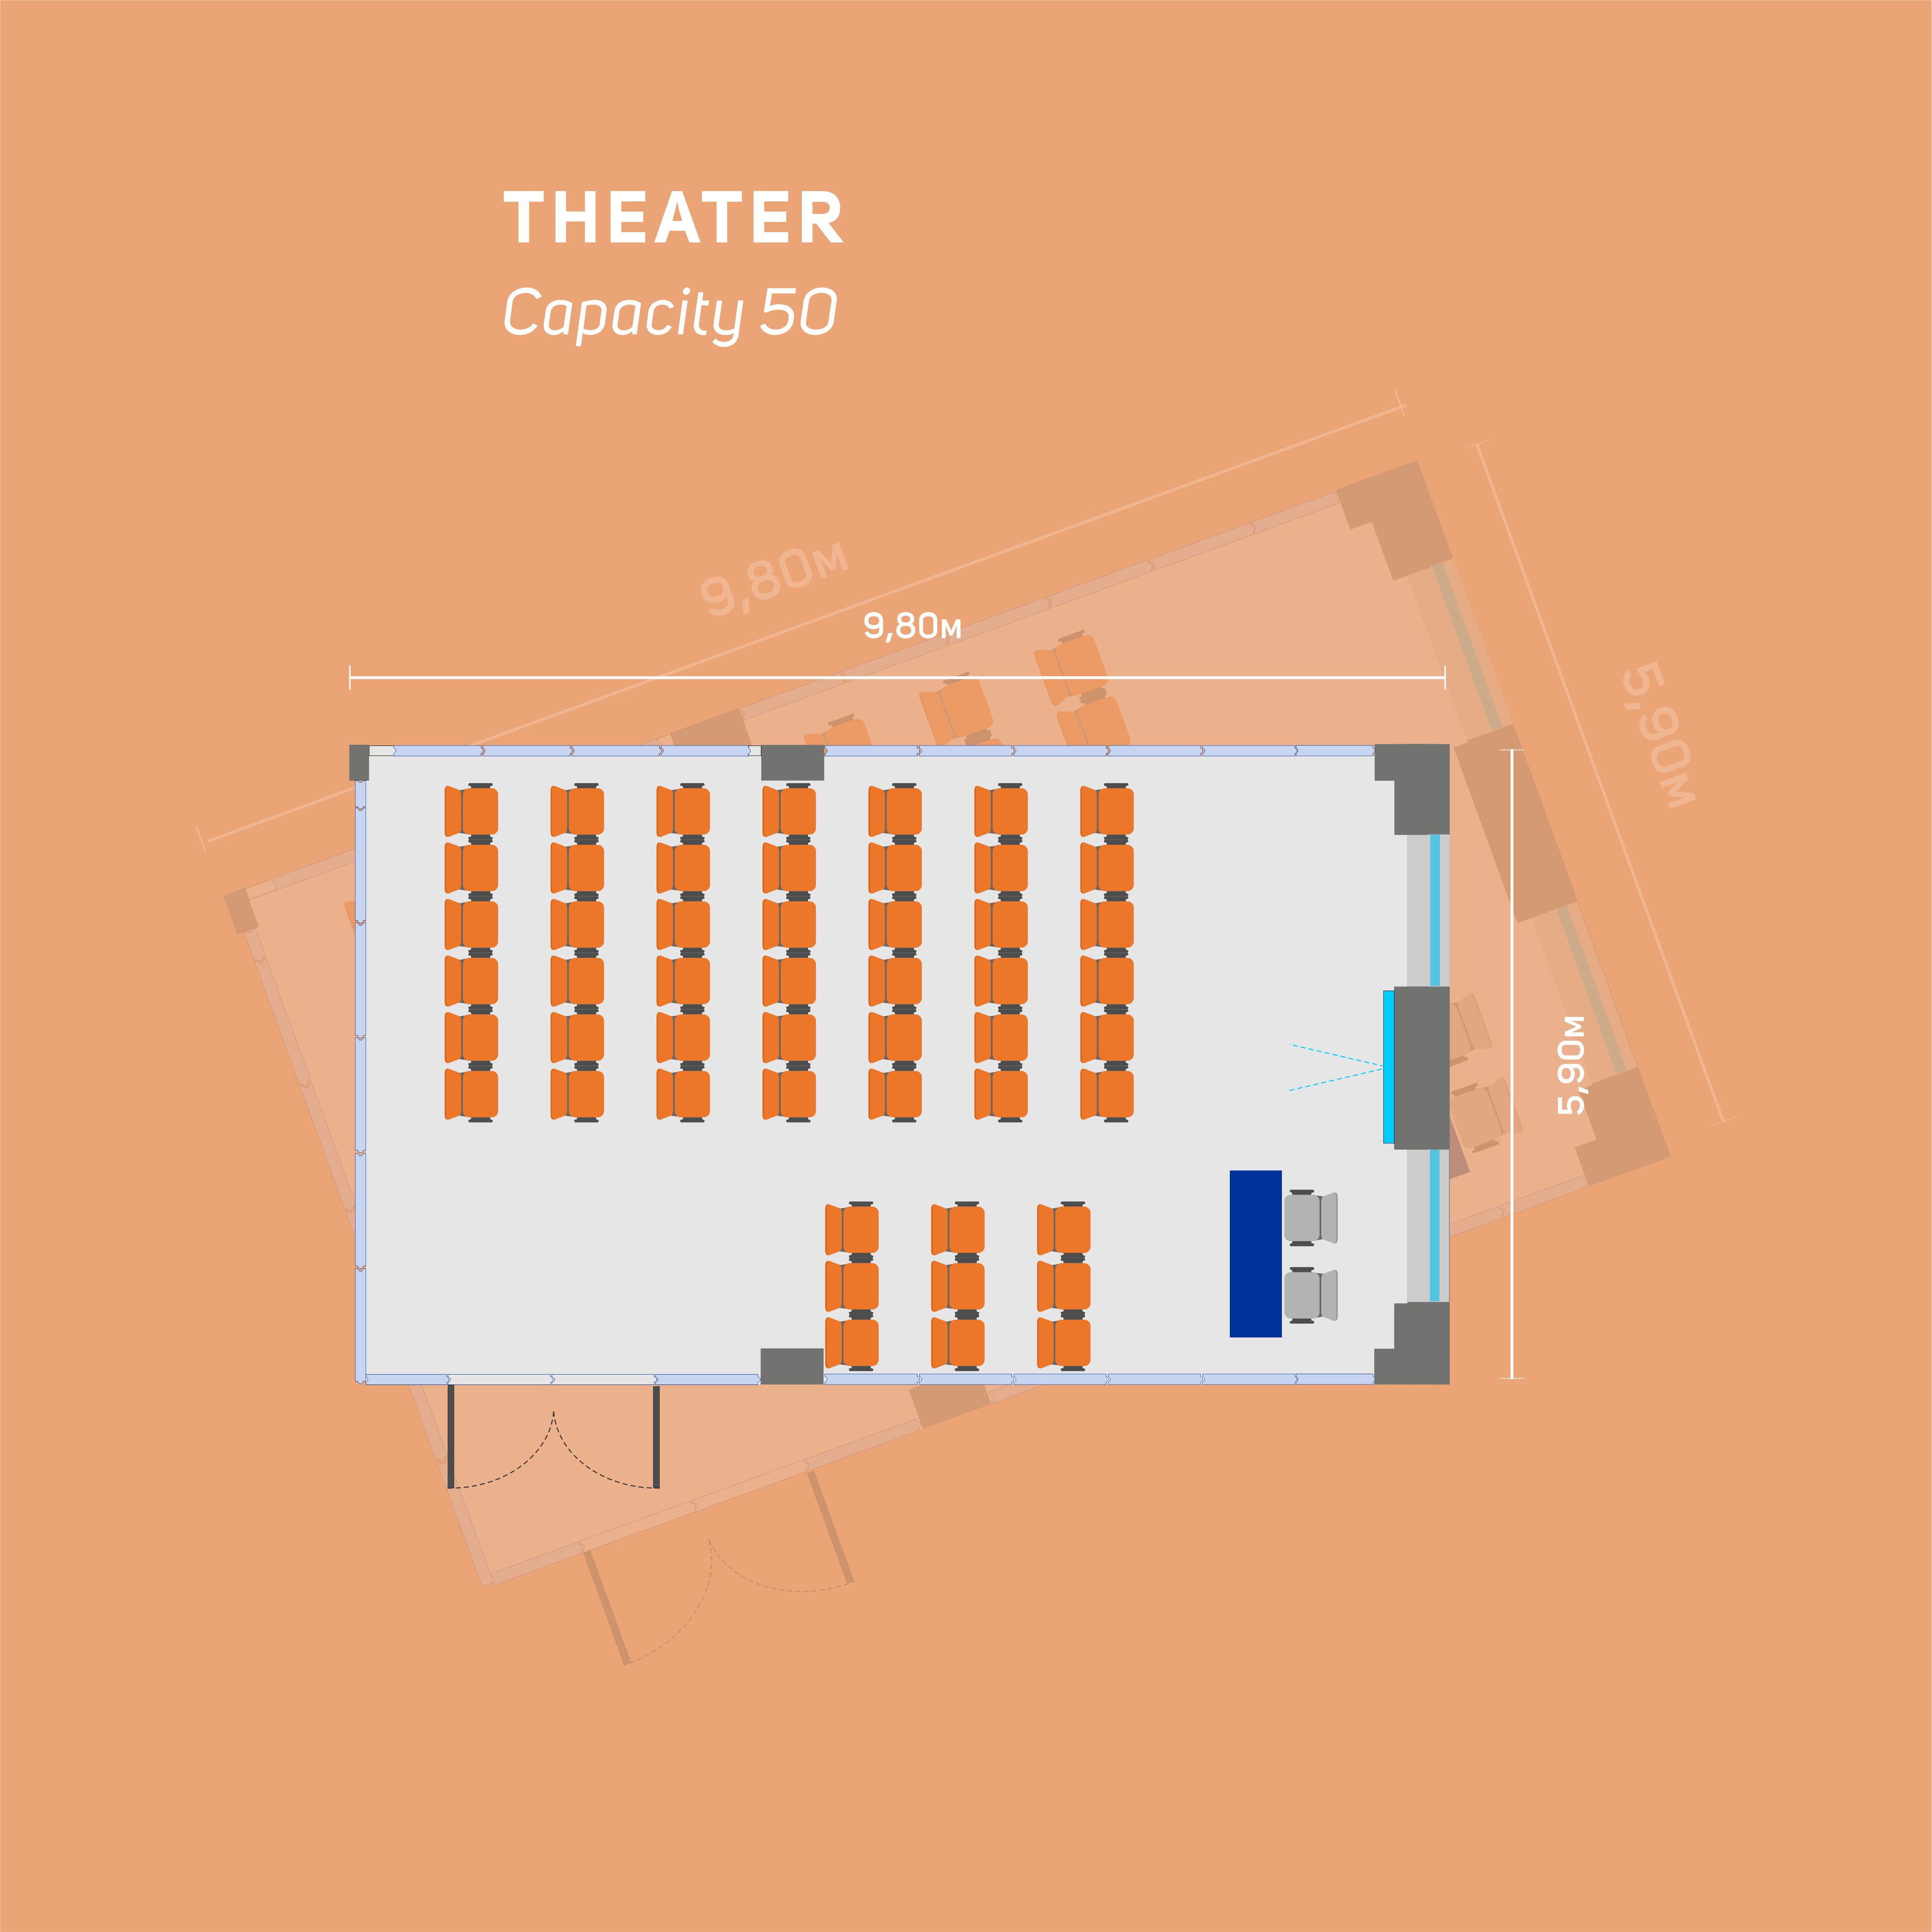

Theater50
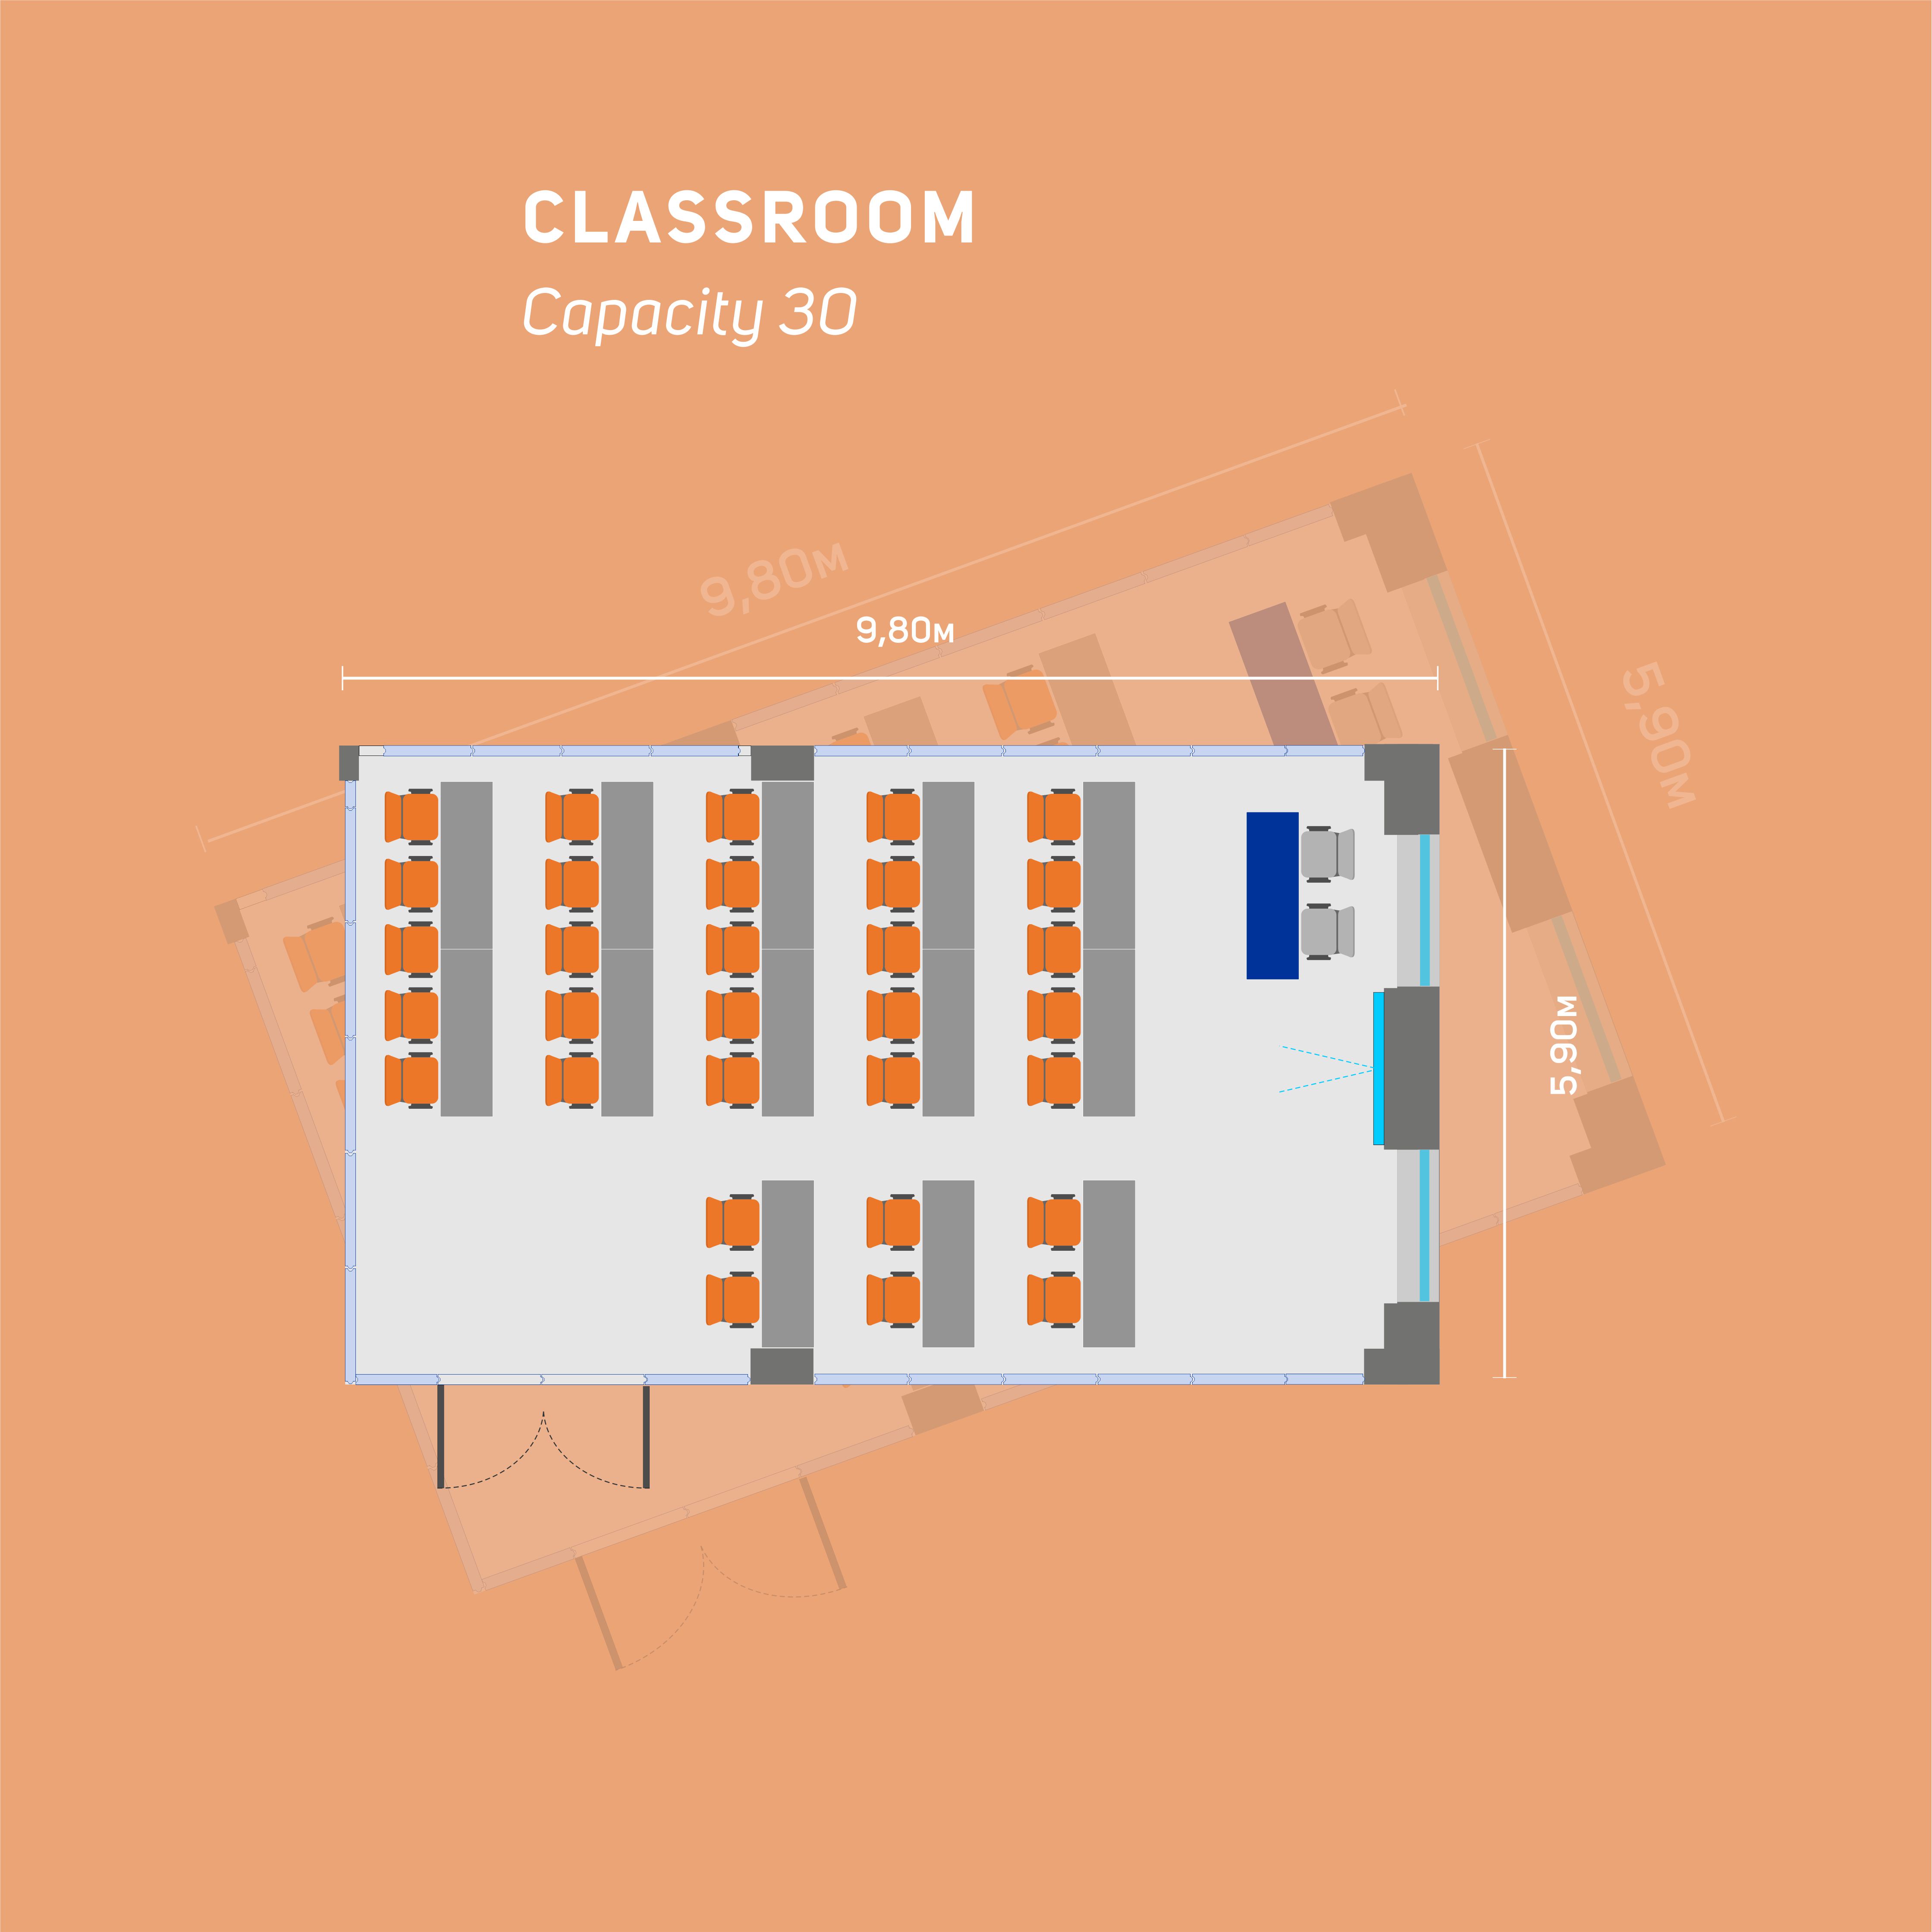
Classroom30
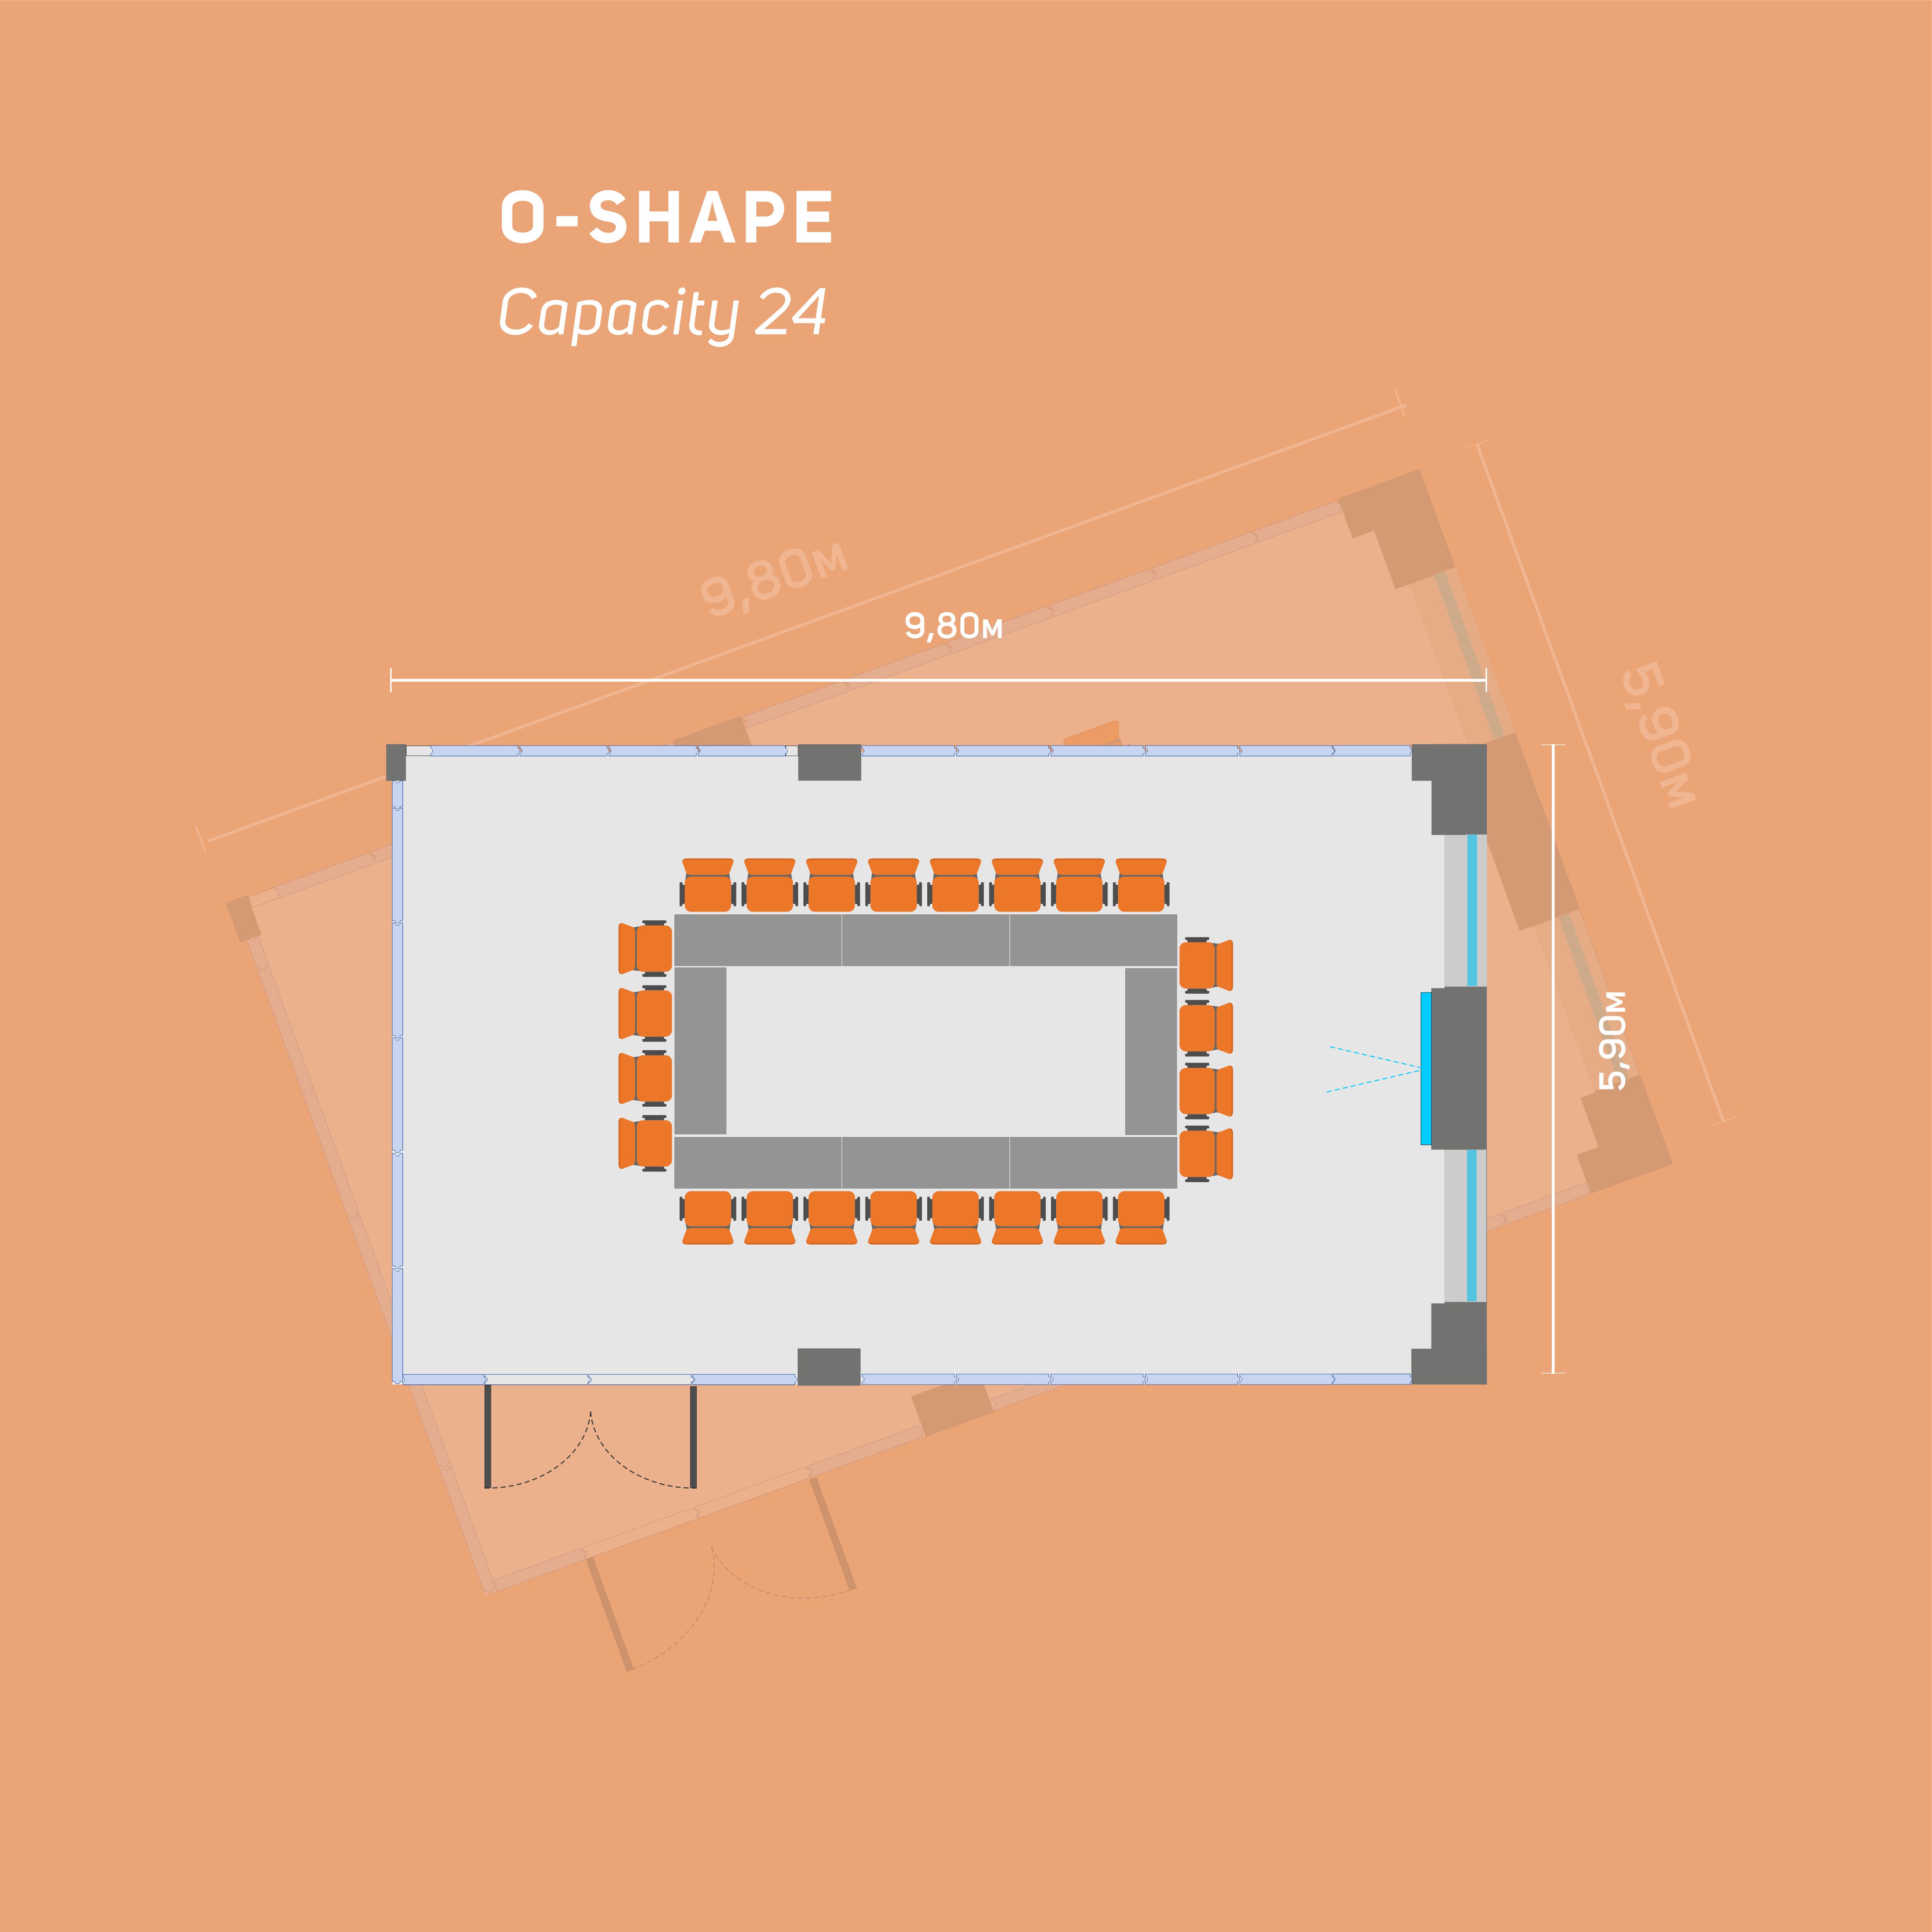
O shaped24
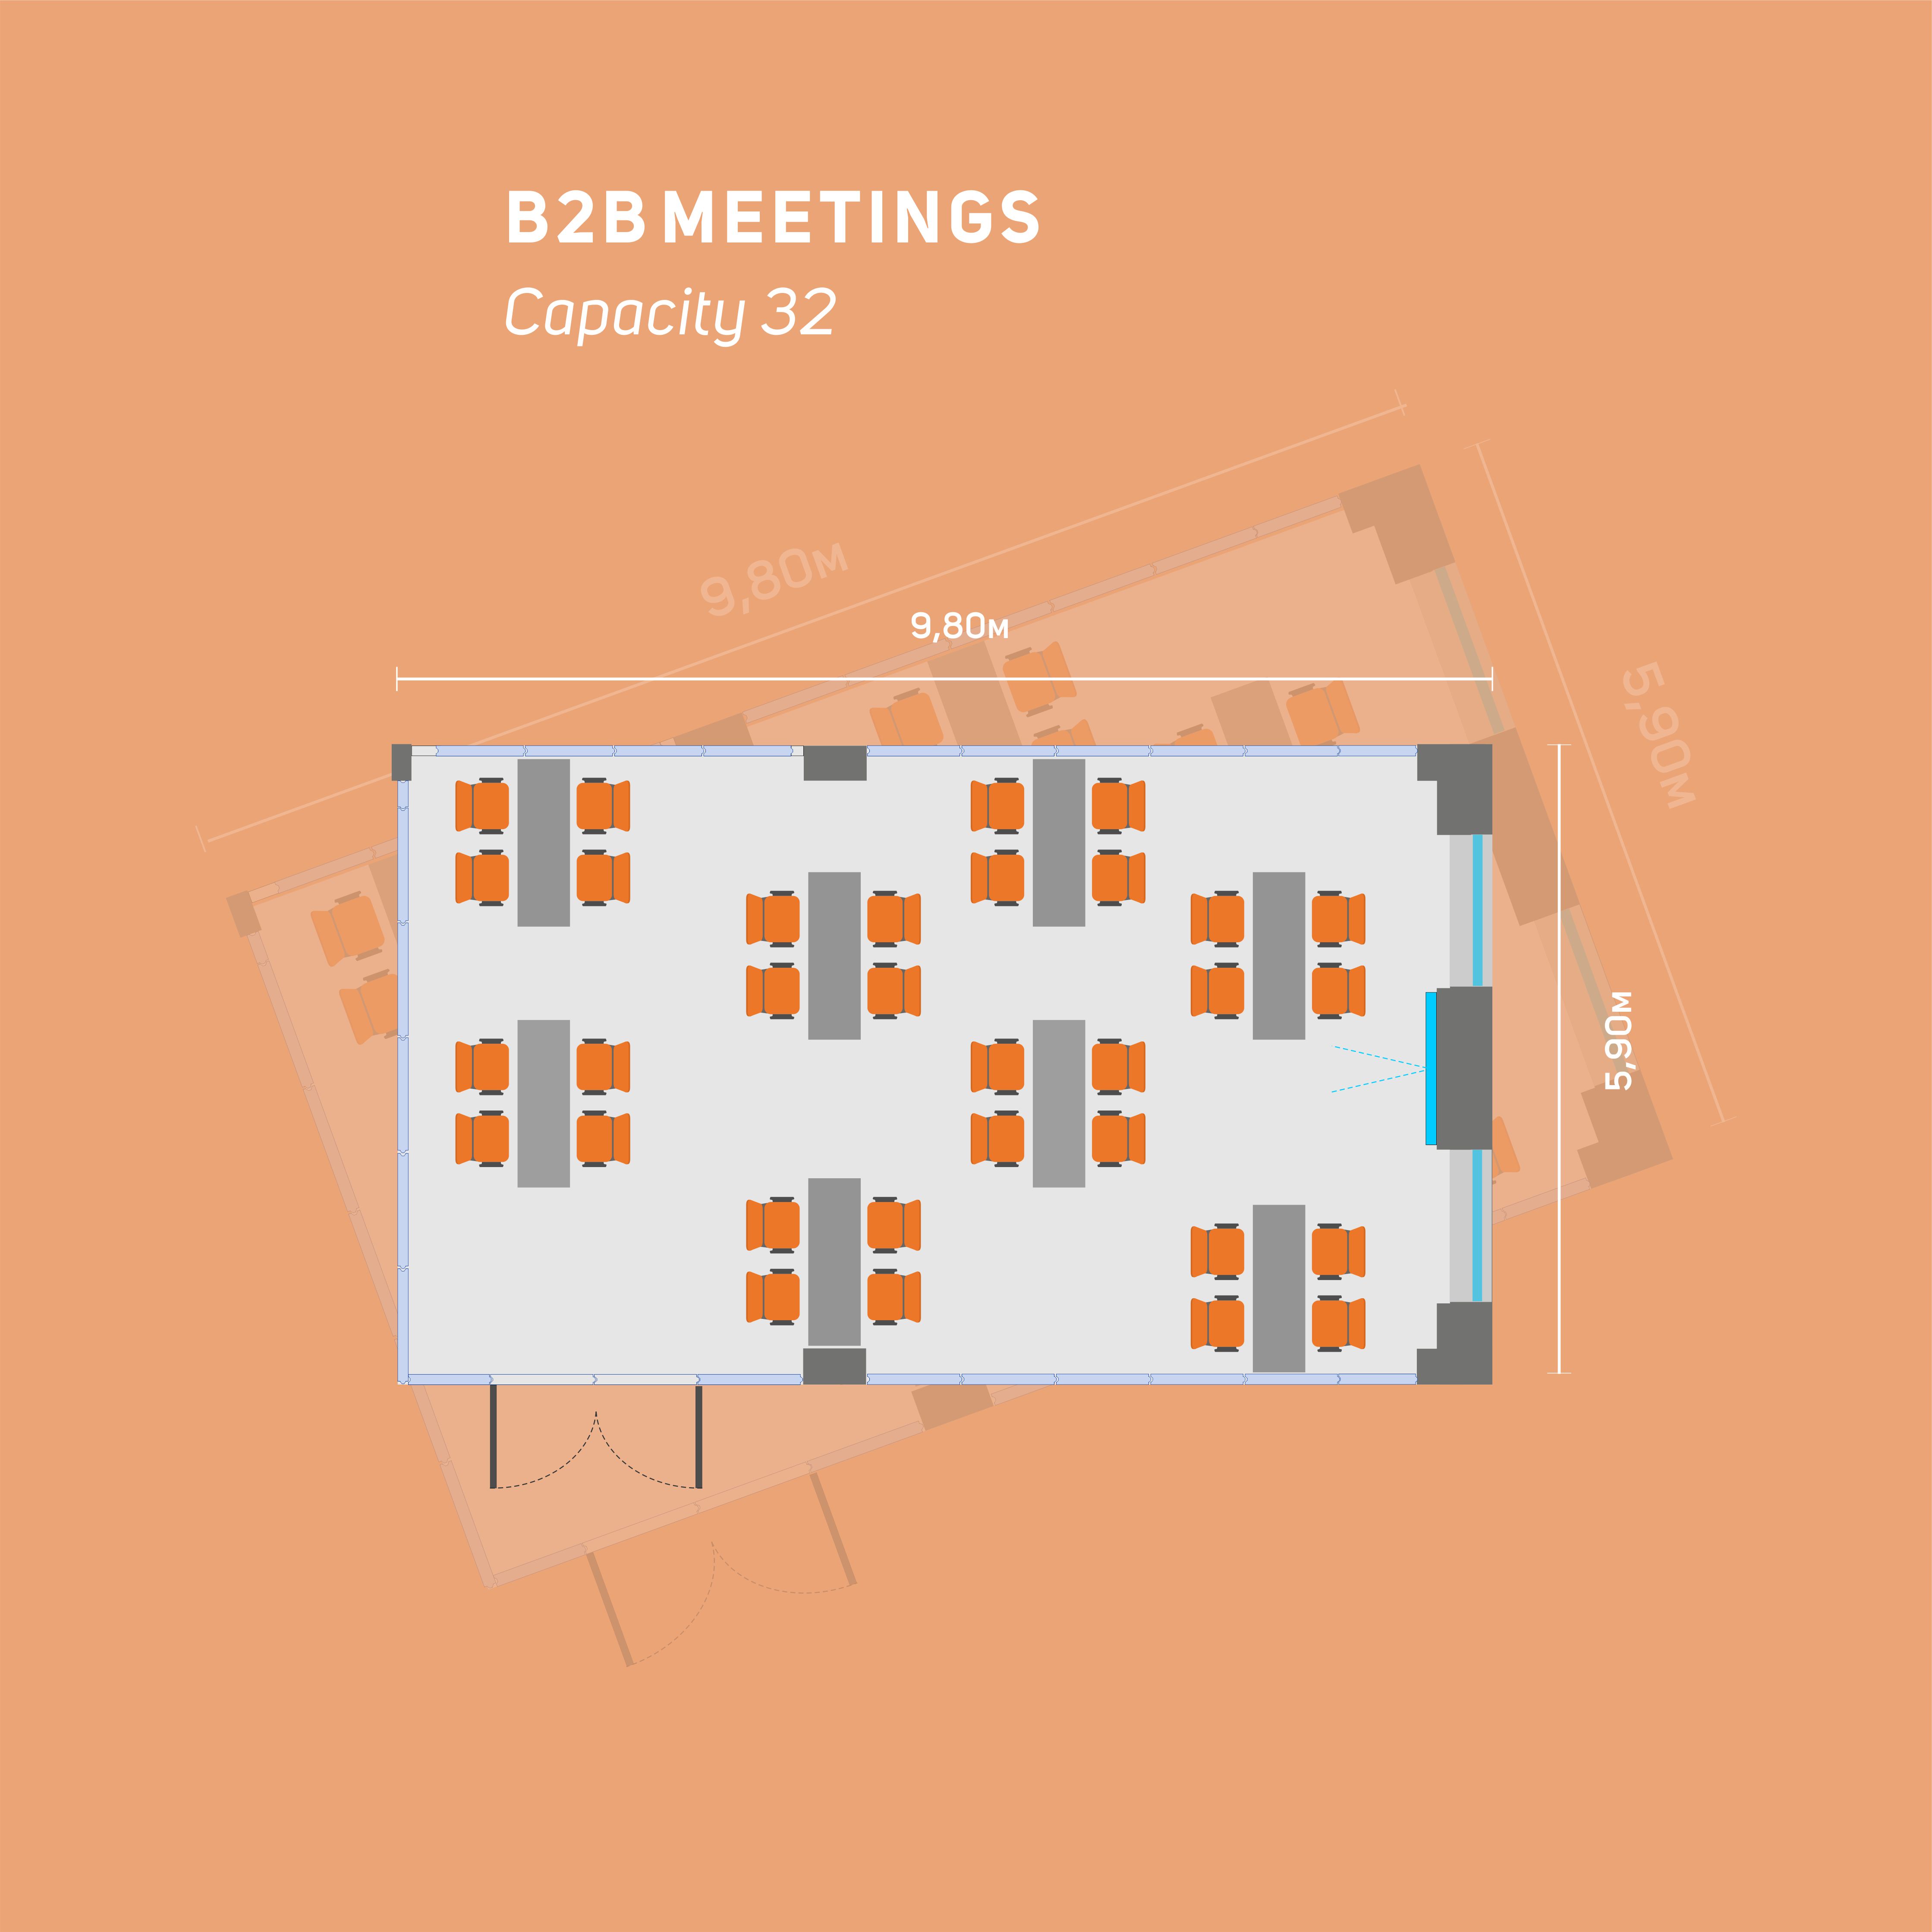
Meetings32
Contact


YOAN
MLADENOV
DEPUTY GENERAL MANAGER
DIRECTOR OF EVENTS & MICE
DIRECTOR OF EVENTS & MICE