


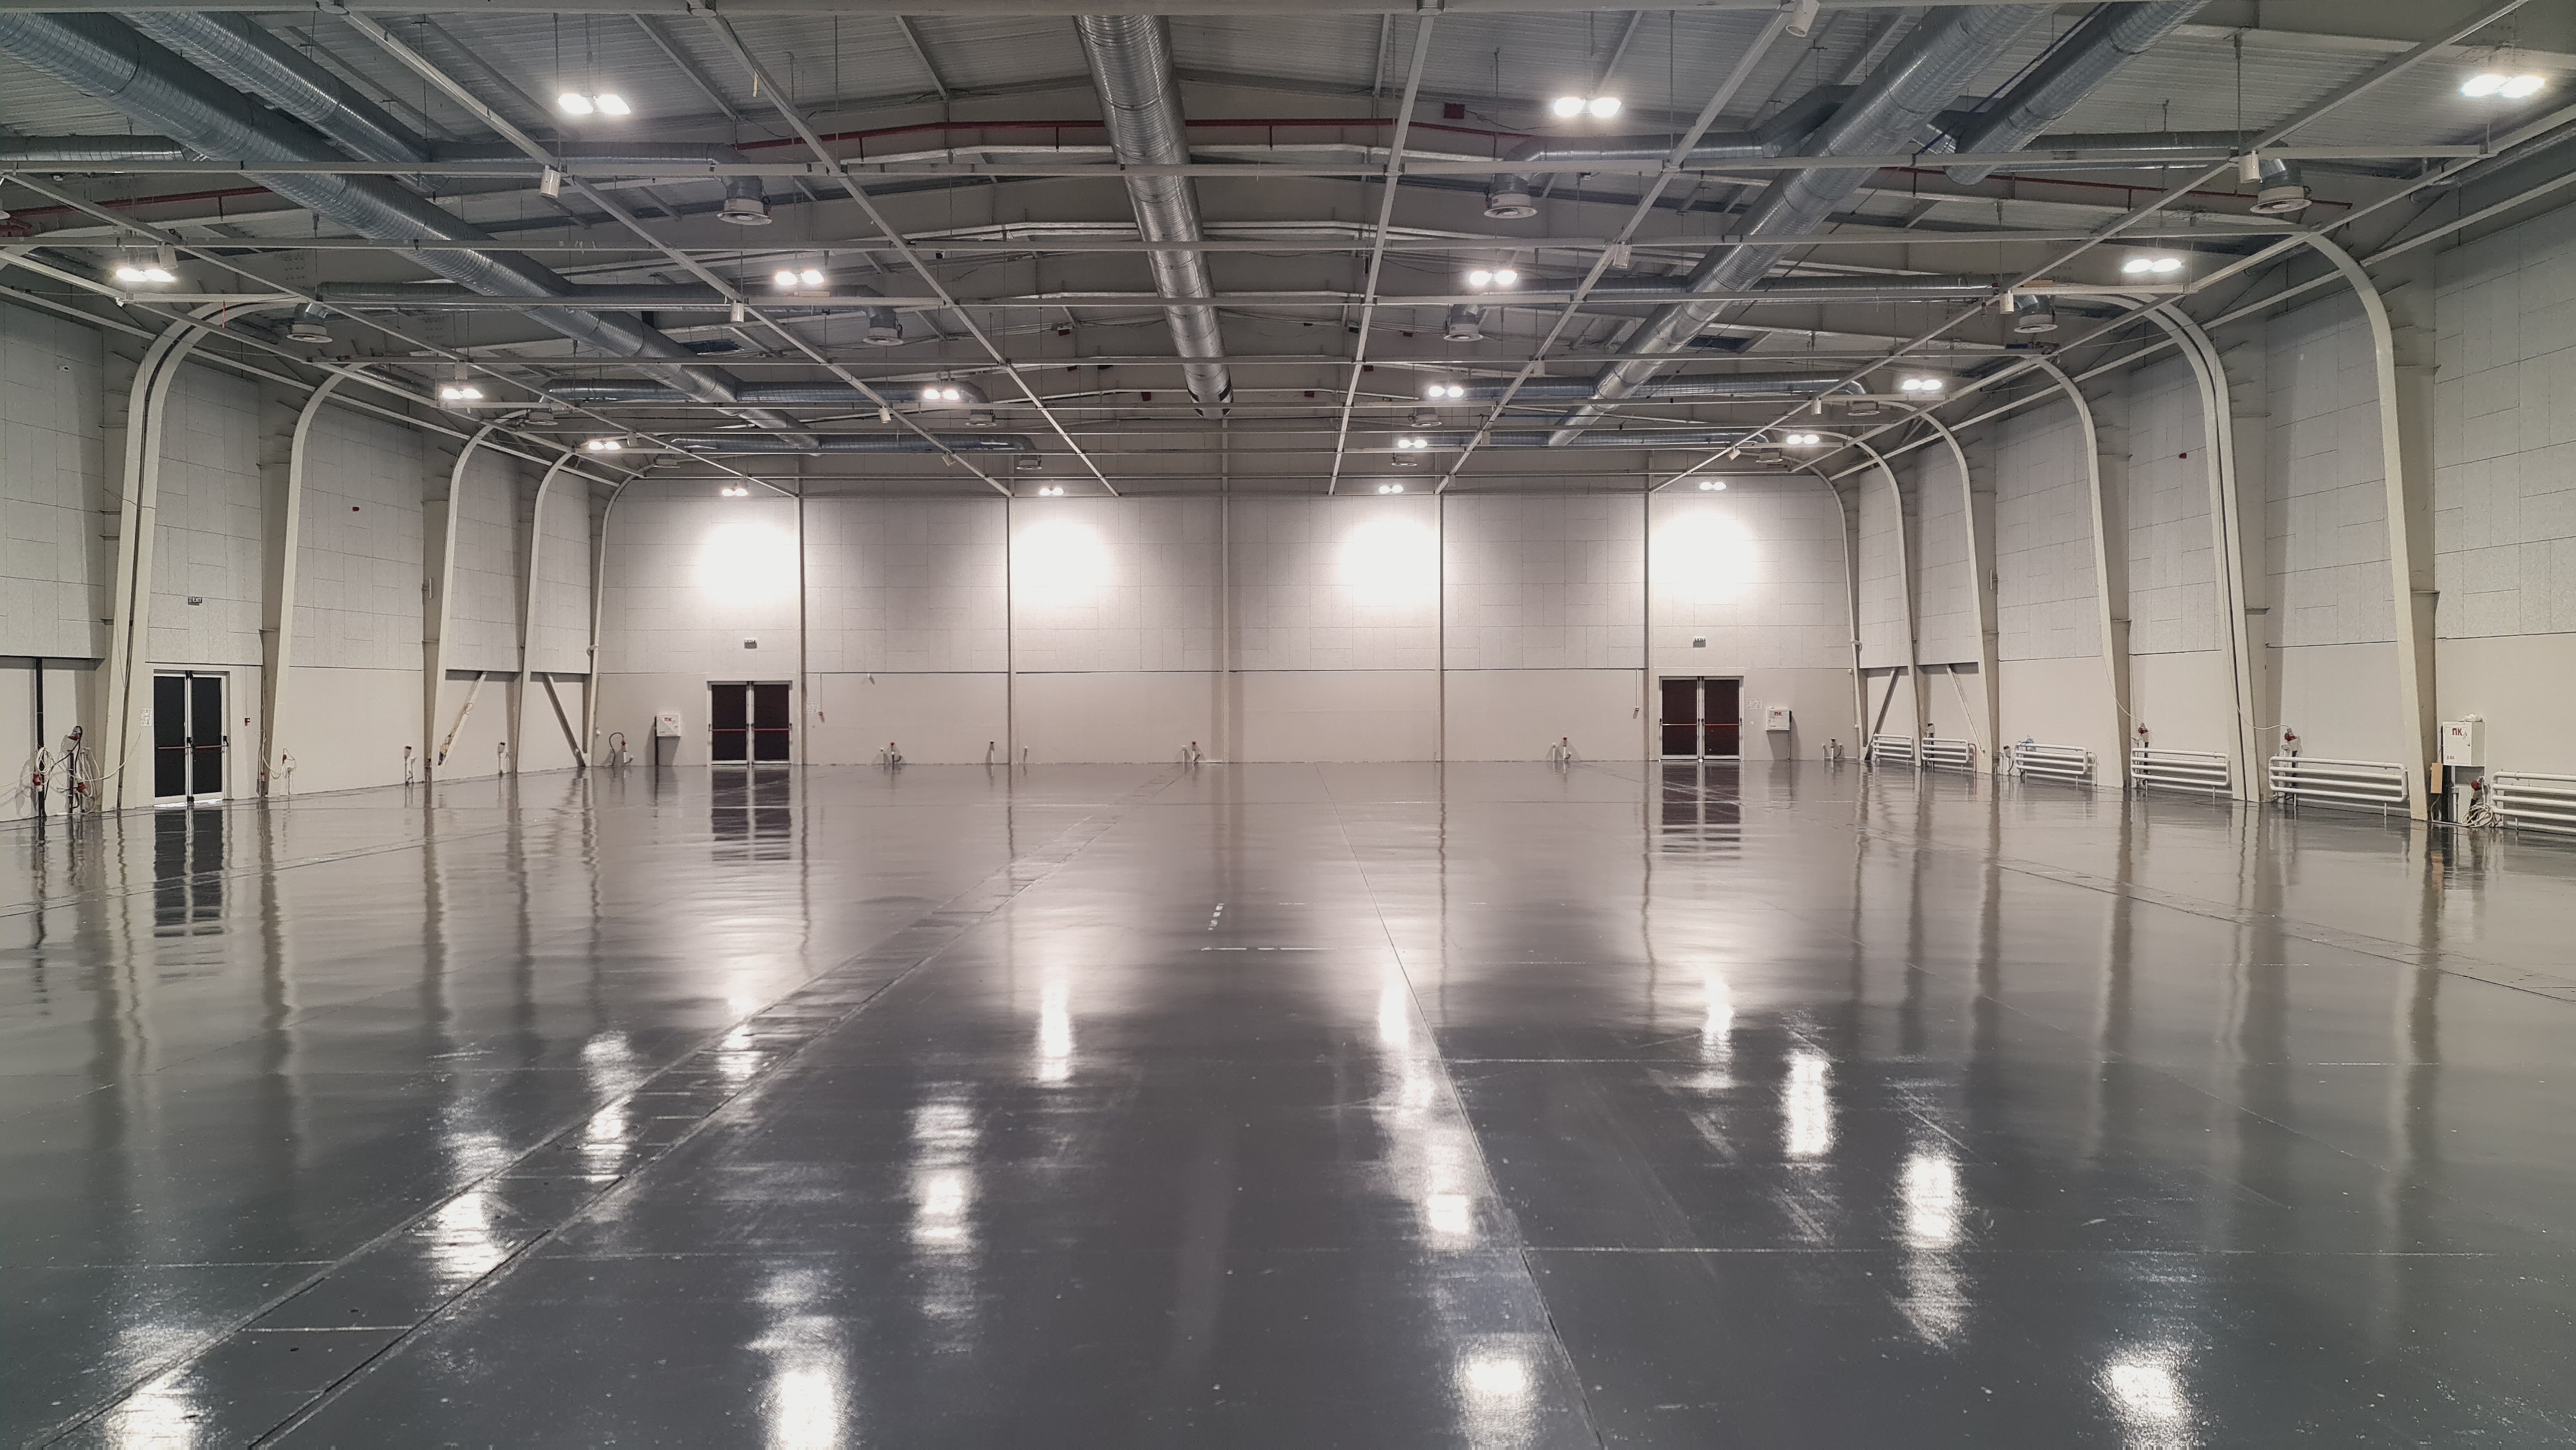
- Area of 1728 sq.m;
- Suitable for organizing and conducting:
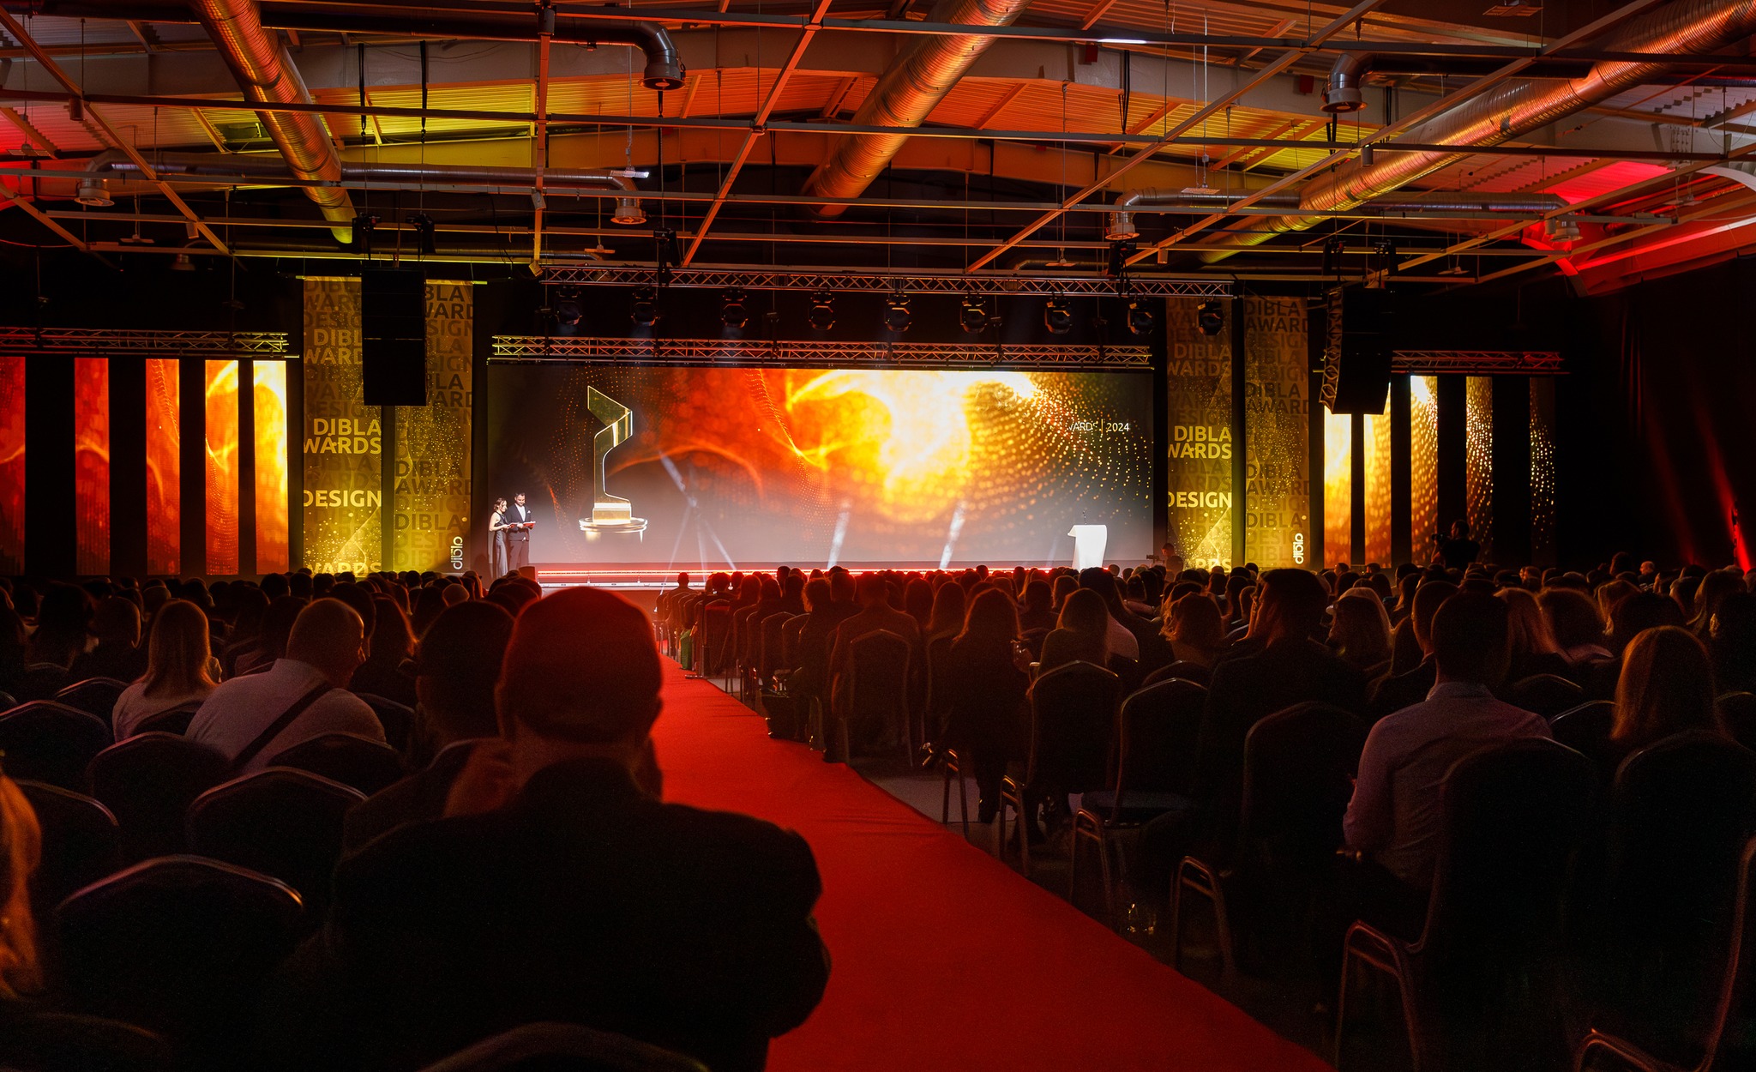
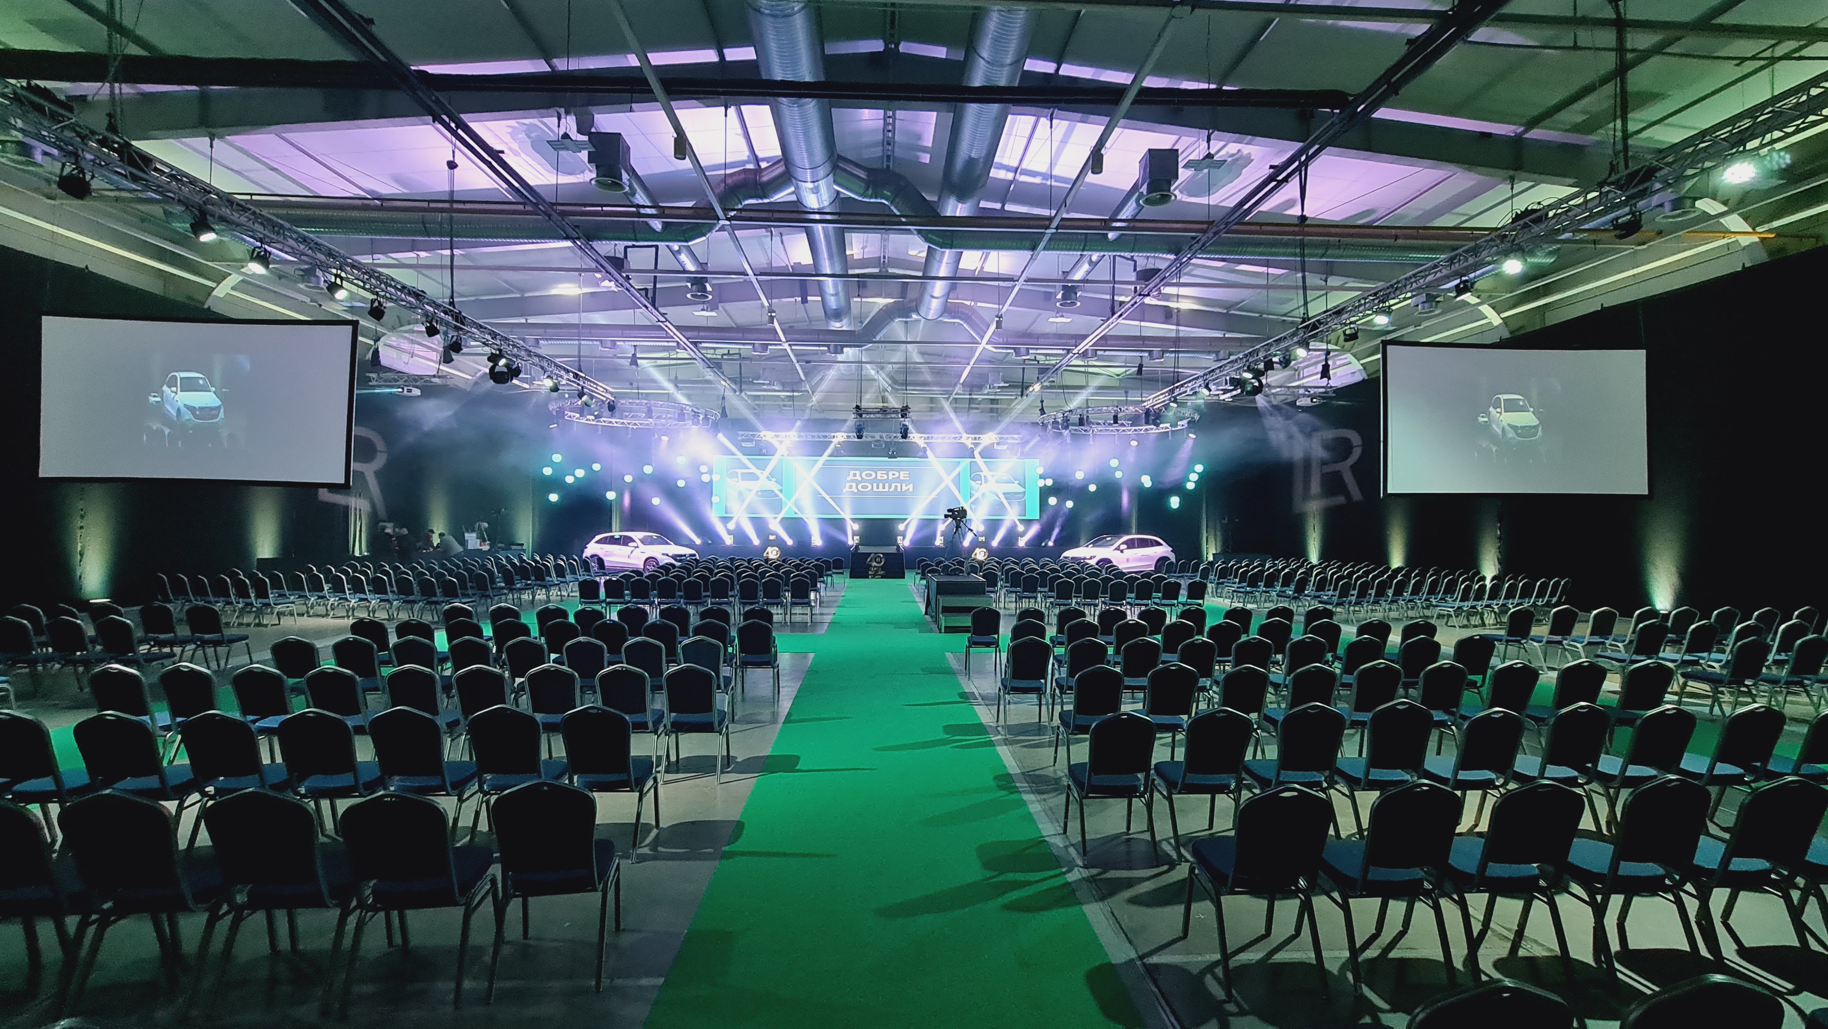
* Congresses and conferences;
* Festivals and concerts;
* Trade fairs and events;
* Professional exhibitions;
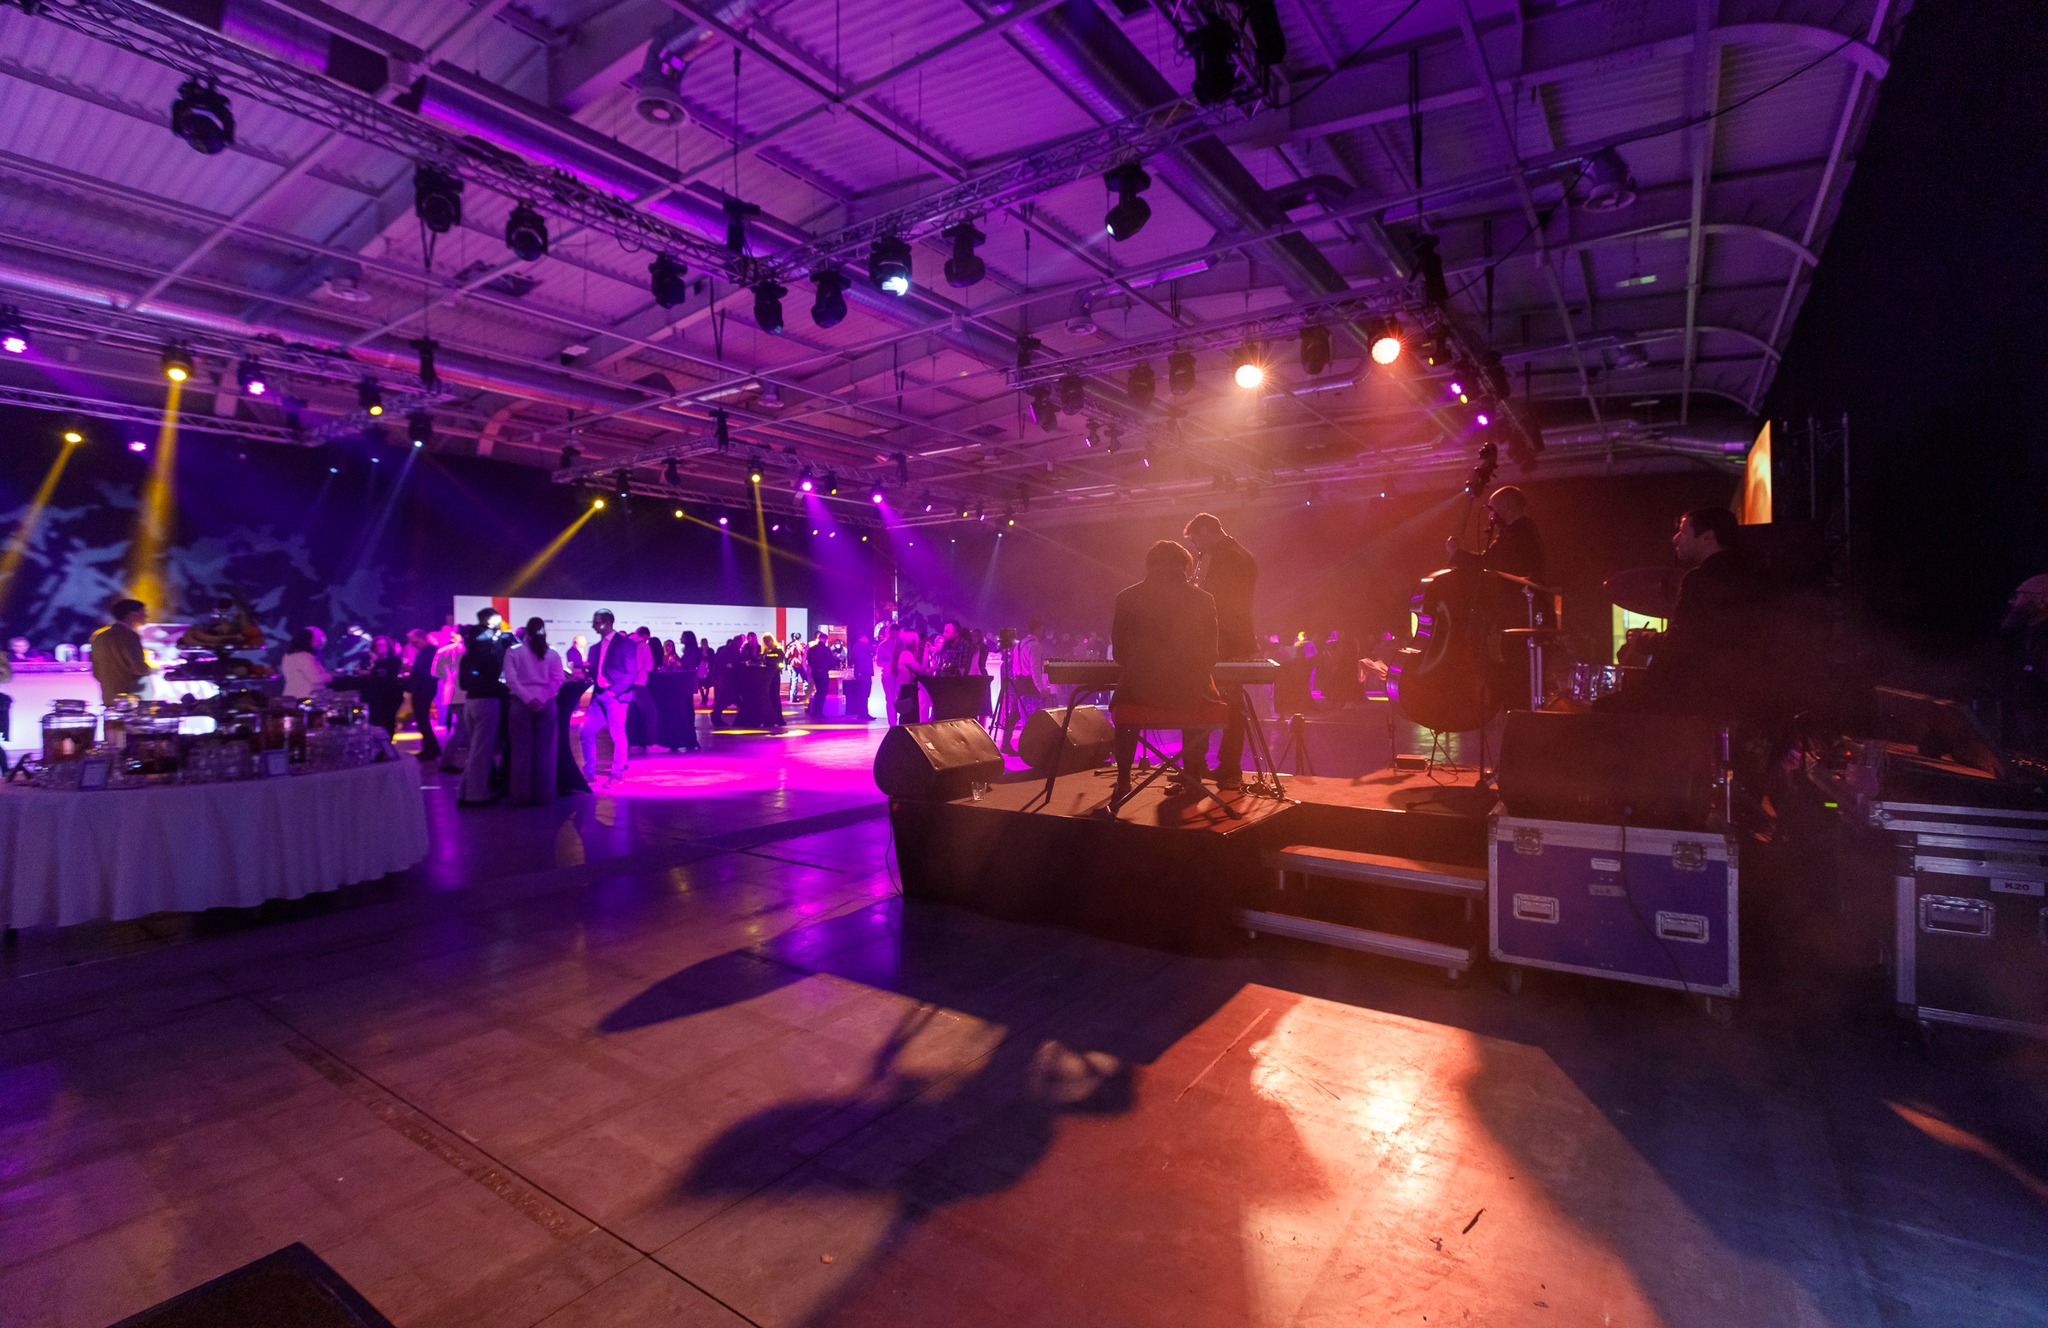
* Gala dinners, parties and cocktails;
* Special events;
* Film and advertising shooting. - Easy access; Accessible environment for people with disabilities;
- Modernized air conditioning and ventilation systems;
- Adjustable lighting of the new generation (DALI);
- Application of modern solutions to create acoustic comfort of the space through sound insulation with wall cladding built of natural wood fibers (HERADESIGN, Knauf AMF), contributing to excellent acoustics and maximum sound during events;
- Possibility to display different types of communications – electrical installations with electrical power supply, water connection installations, compressed air supply, cable internet, etc.;
- Ceiling, with possibilities for hanging various structures, decorations, technical equipment;
- Possibility to cover or partition the hall with acoustic curtains;
- Provision of carpet covering service of exhibition and non-exhibition areas, zones, paths;
- Design and construction of standard stands or ones according to an individual project, based on a previously given assignment;
- Various options for branding and advertising positioning, depending on the wishes and needs of the client, including an arch positioned at a separate entrance to halls 5 and 6;
- Possibility to use a boot for ticket sales;
- Shared lobby for halls 5 and 6, with the possibility of organizing a wardrobe, information and registration offices, accompanying services;
- Comfortable terrace in front of halls 5 and 6;
- Possibility to combine halls 5 and 6 at larger events;
- Possibility to connect to halls 1, 2, 3 and 4 throughout an internal connection;
- Free Wi-Fi connectivity for the guests of the event;
- Personal coordinator of the event;
- General security of the hall;
- Professional logistics services;
- Provision of professional security and medical team, upon additional request from the client.

Exhibition Hall 5
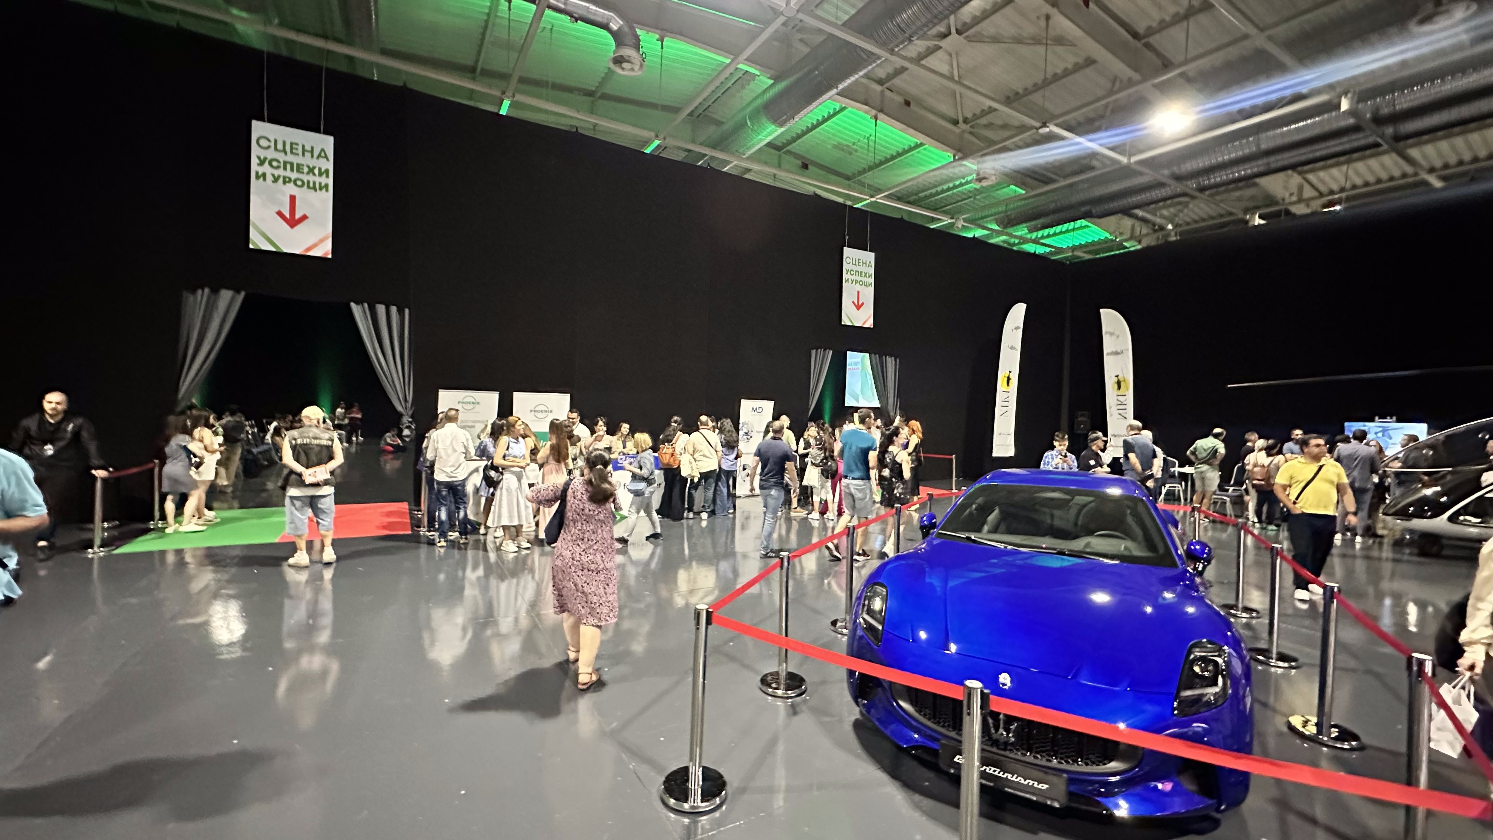
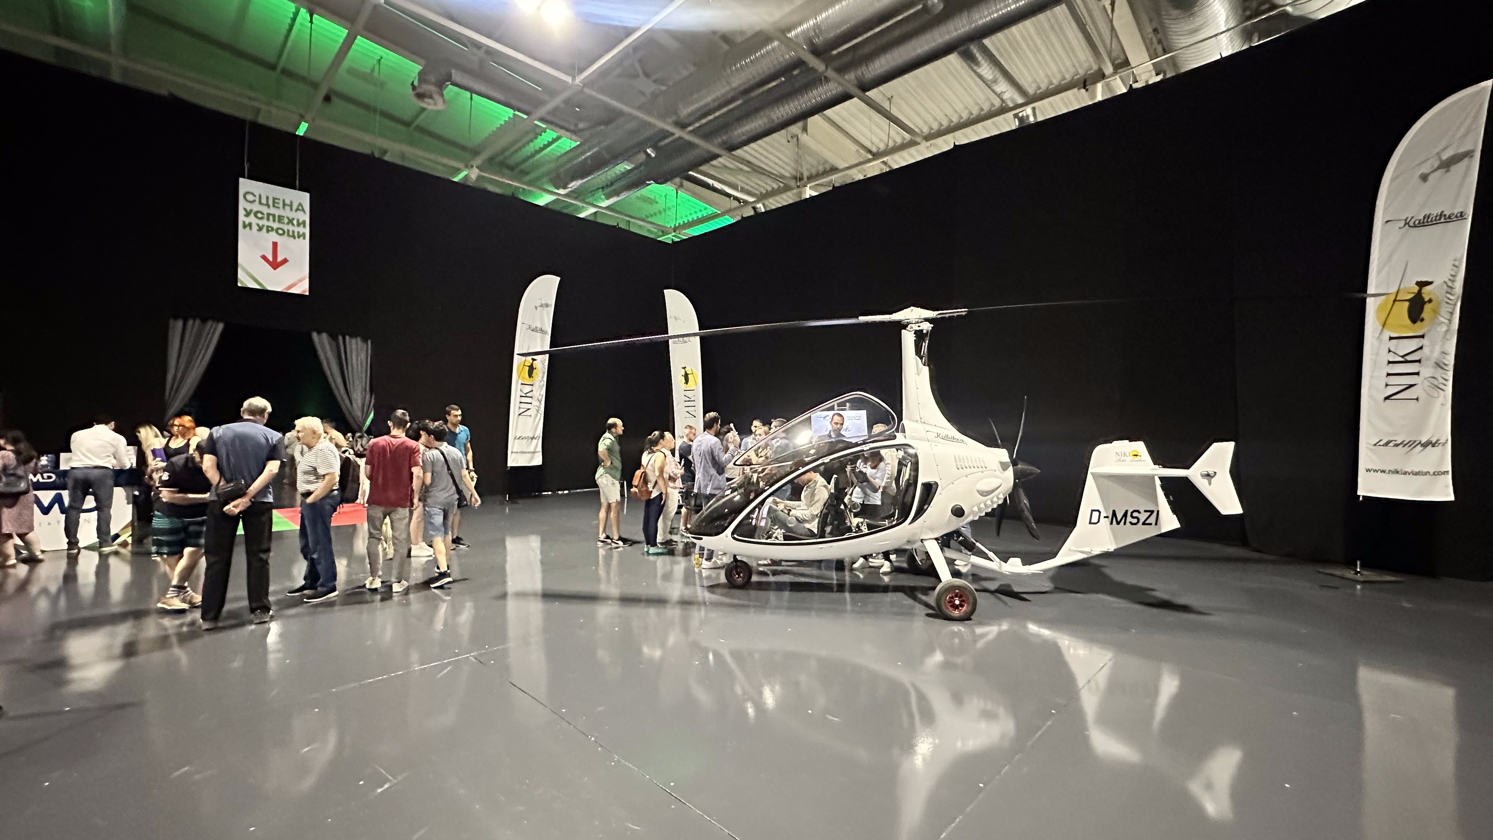
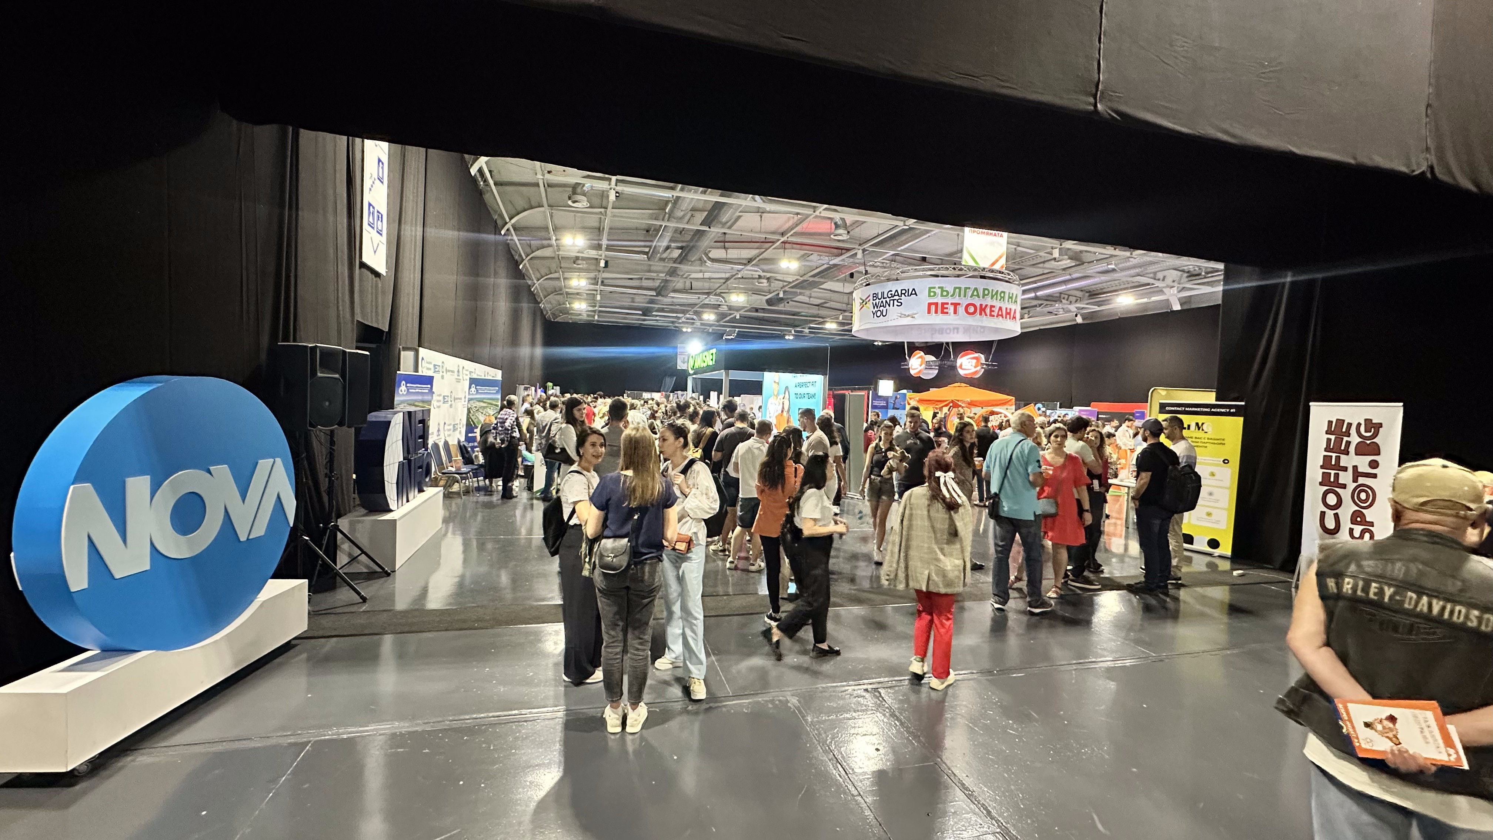
Gallery



Features

Floor
0

Area
1728

Sailing height
7.20

Lenght
54

Width
32
Seating Possibilities

Theater
1650

Classroom
550

O Shaped
upon request

Meetings
upon request

Banquet
750

Cocktail
1500

Concert
2800
Capacities


Theater1650

Classroom550

O shapedupon request

Meetingsupon request

Banquet750

Cocktail1500

Concert2800

Contact


YOAN
MLADENOV
DEPUTY GENERAL MANAGER
DIRECTOR OF EVENTS & MICE
DIRECTOR OF EVENTS & MICE